Bachelor thesis | Nikolas Kiroglou | 7th semester | Winter semester 2024/25
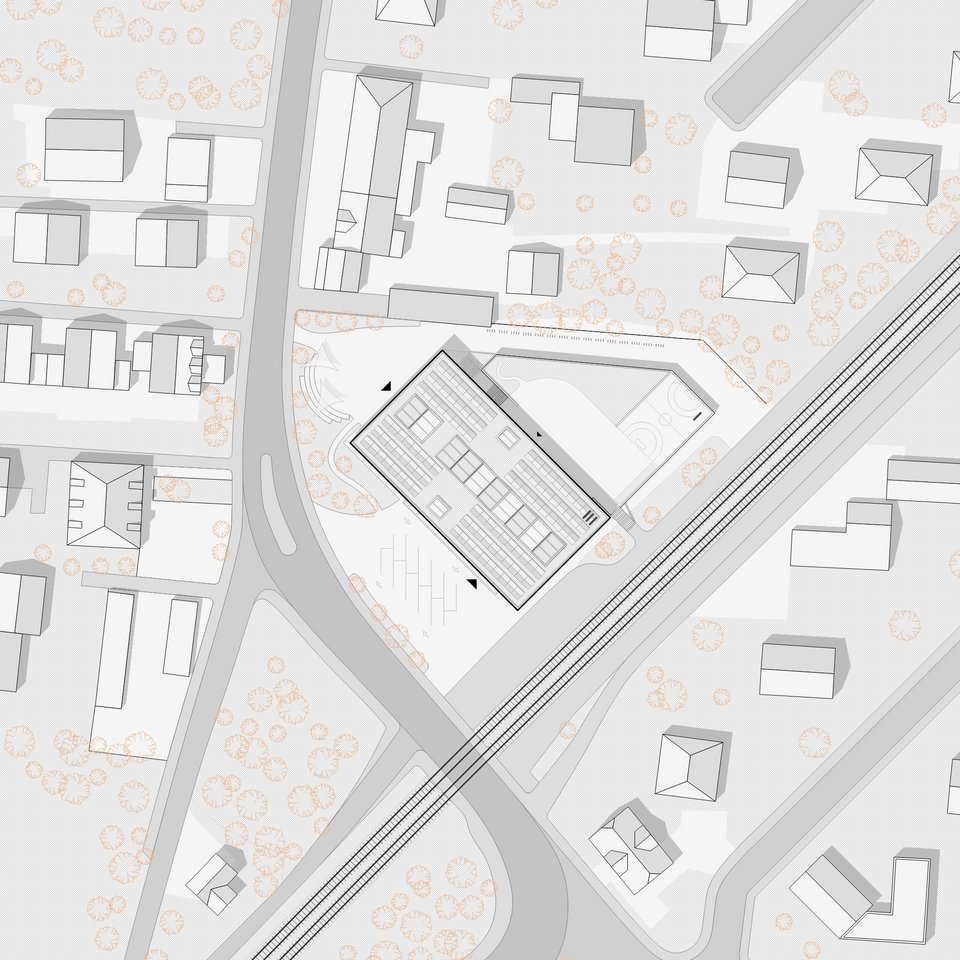
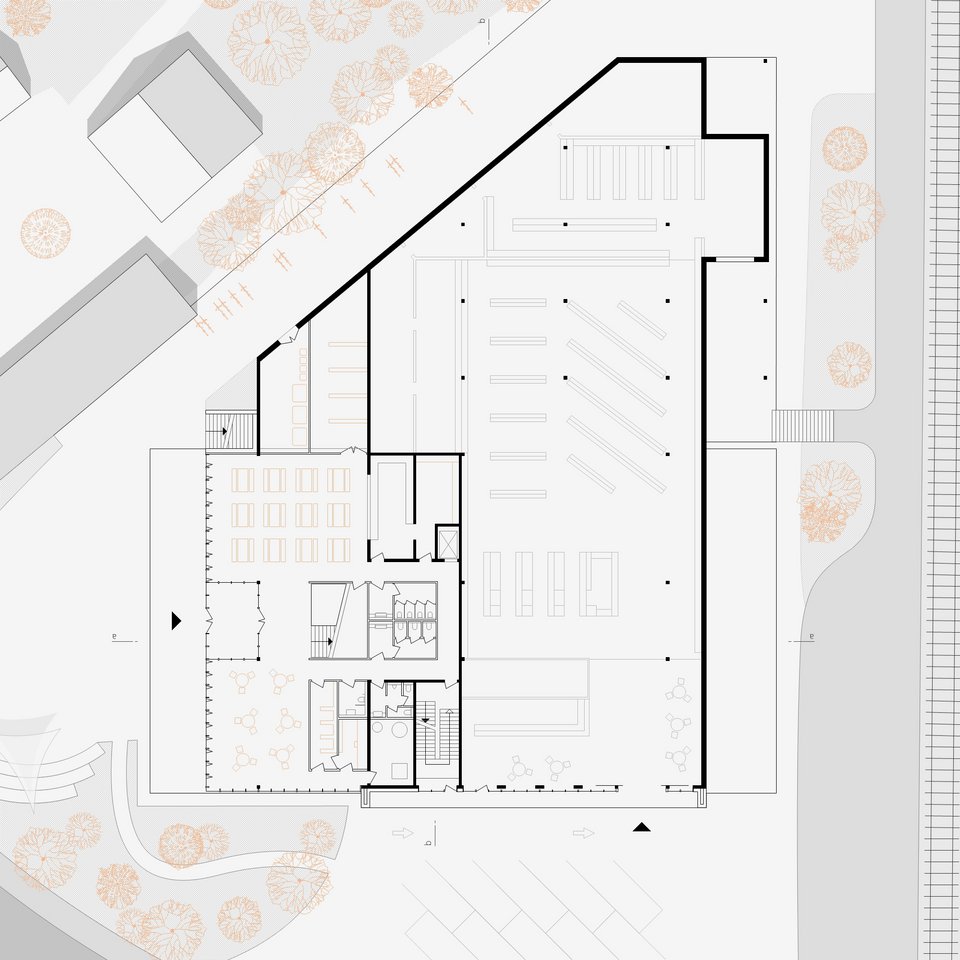
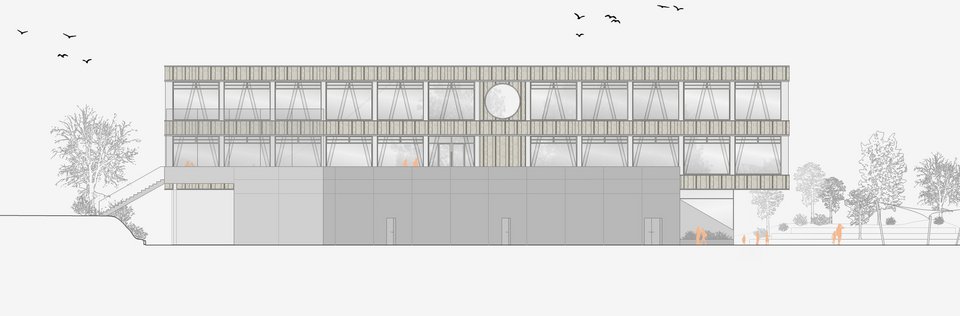
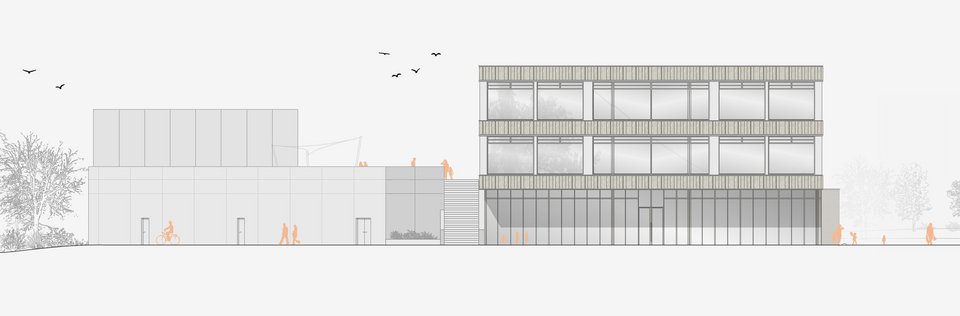
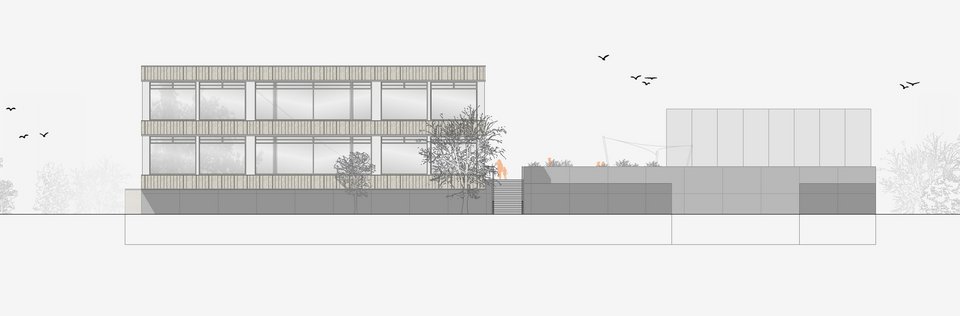
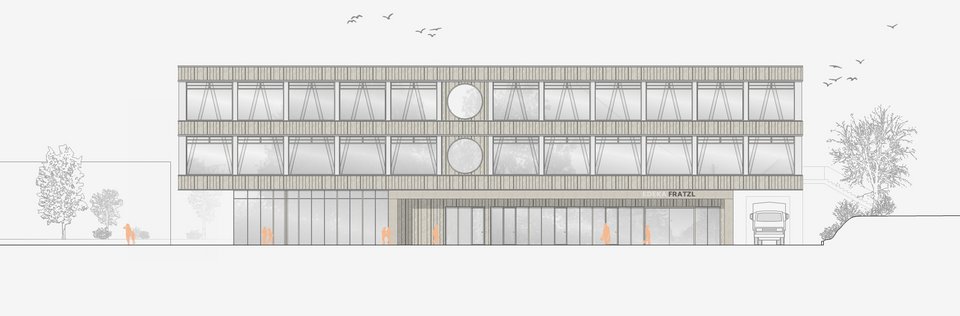
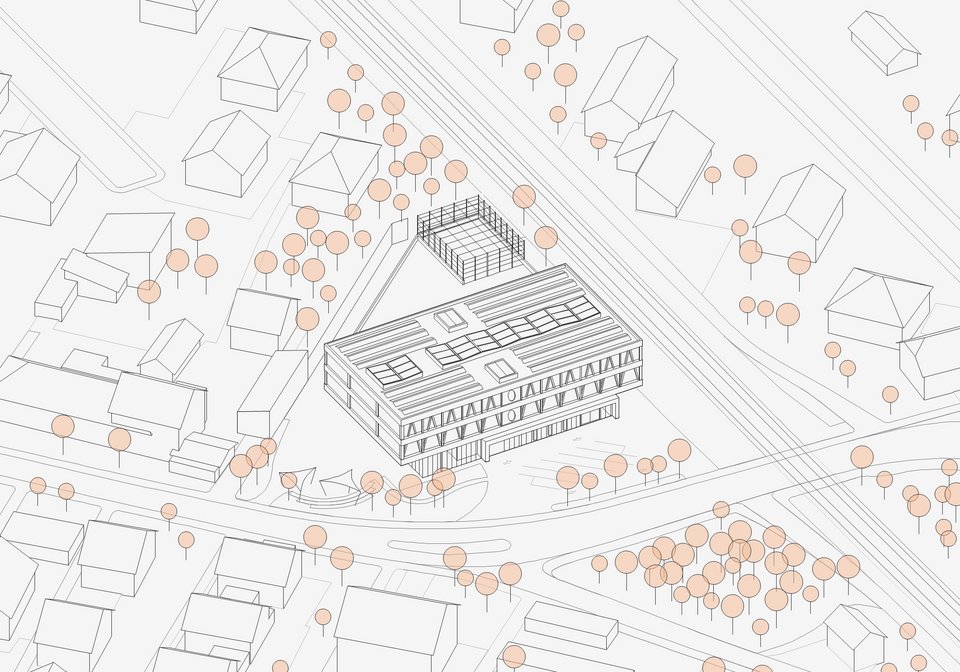
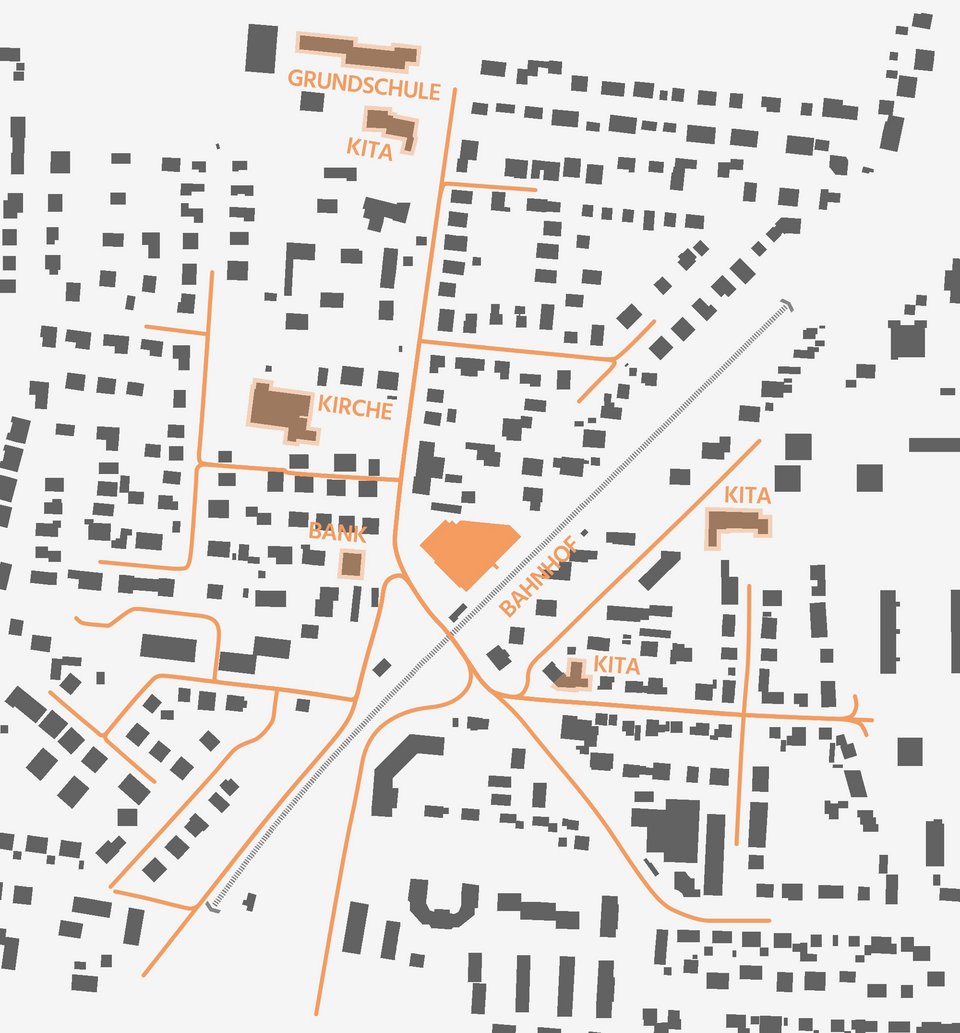
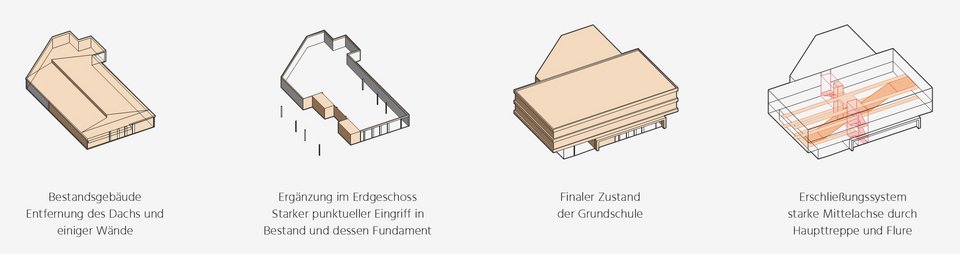
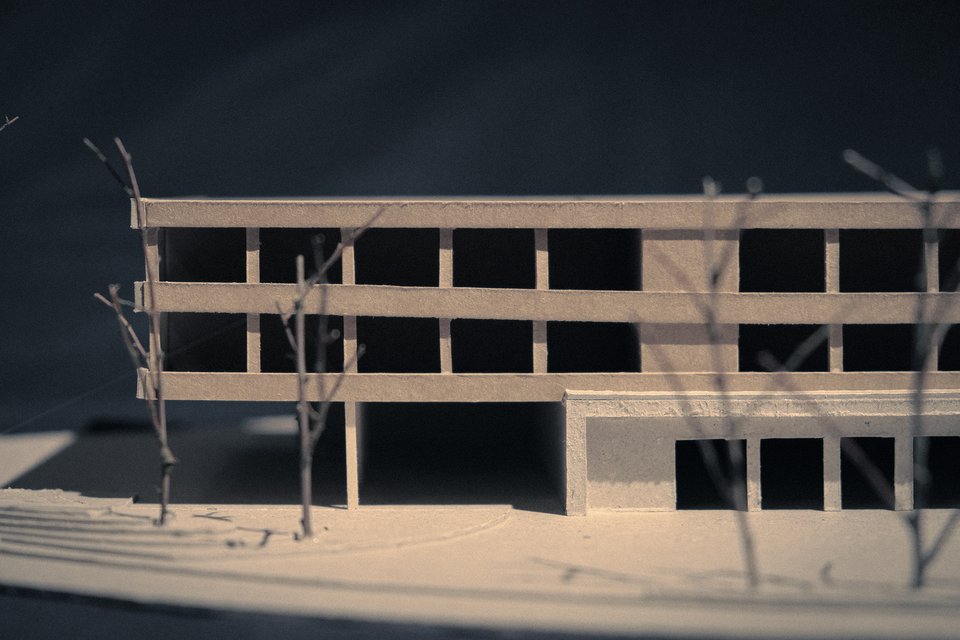
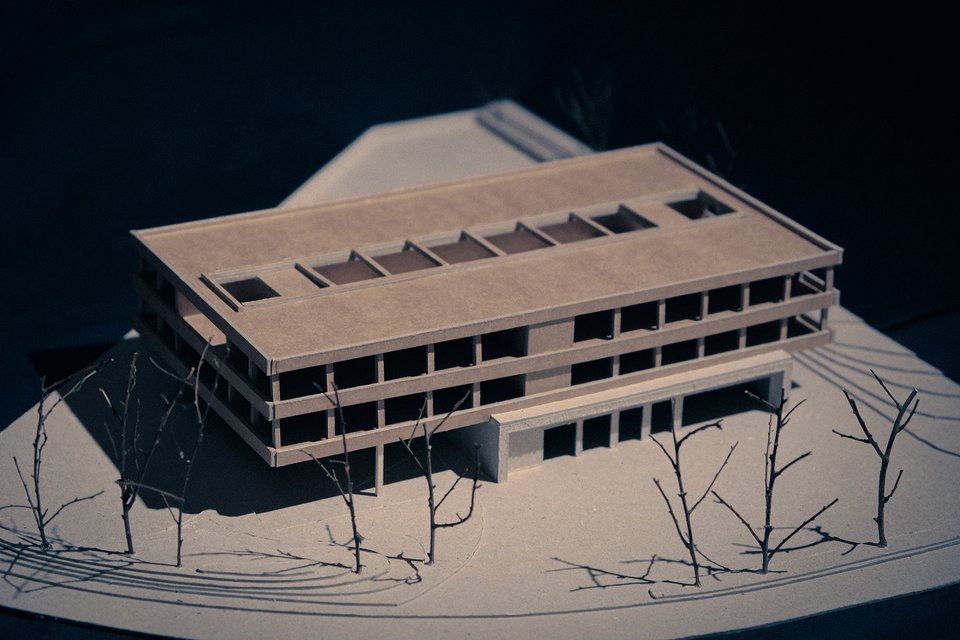
In the centre of Munich's Fasanerie district, a three-form entry primary school is planned on the roof of a supermarket that will continue to operate. The compact arrangement combines existing and new buildings to create a mixed-use concept that sets new urban accents.
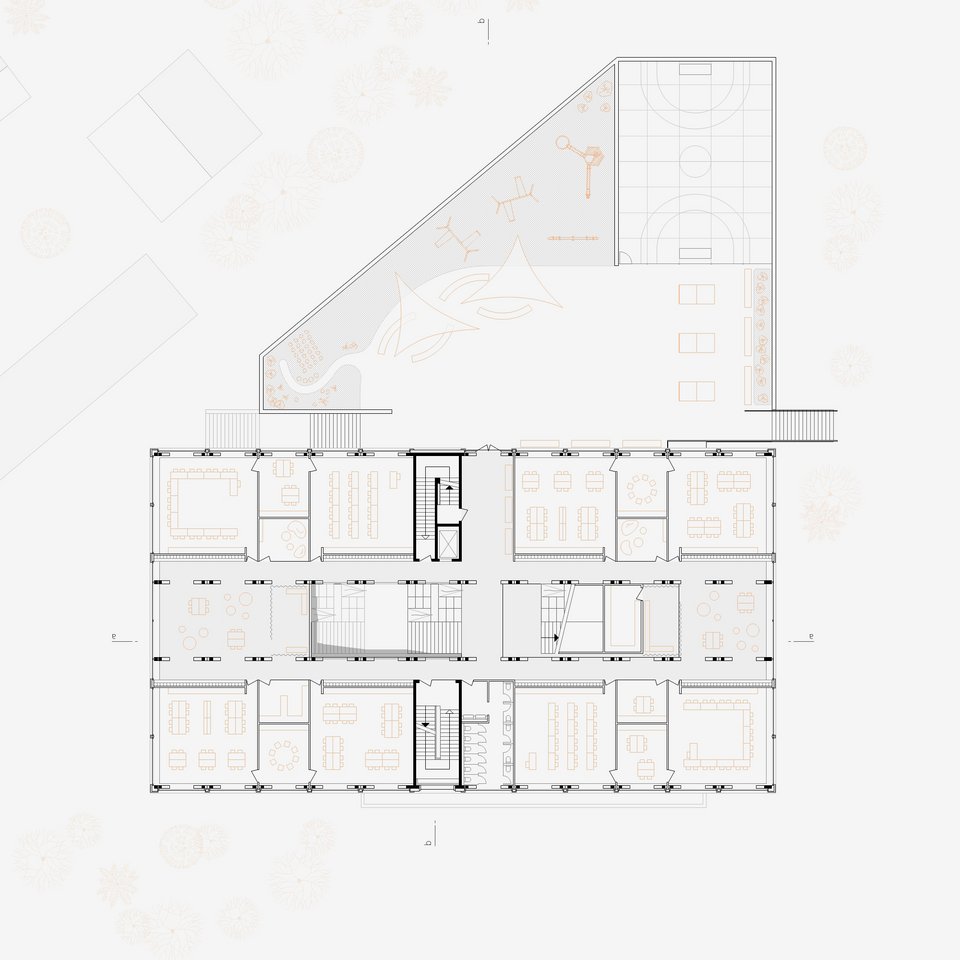
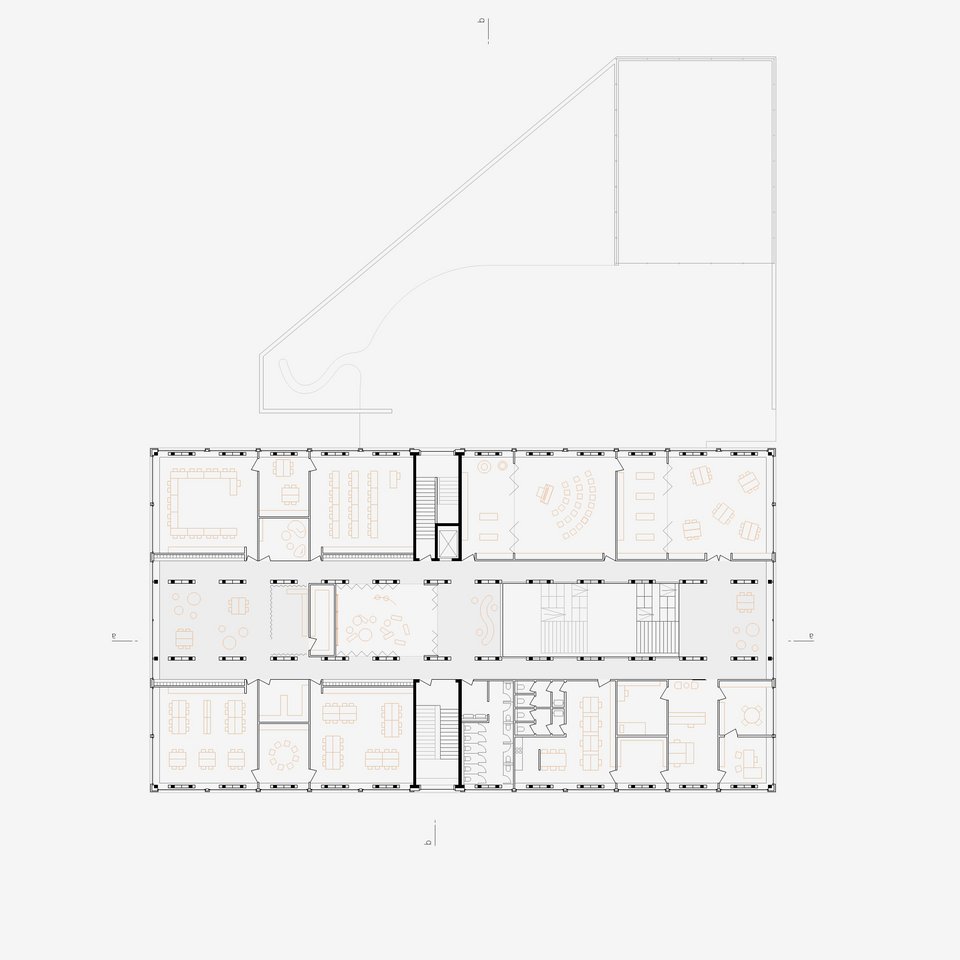
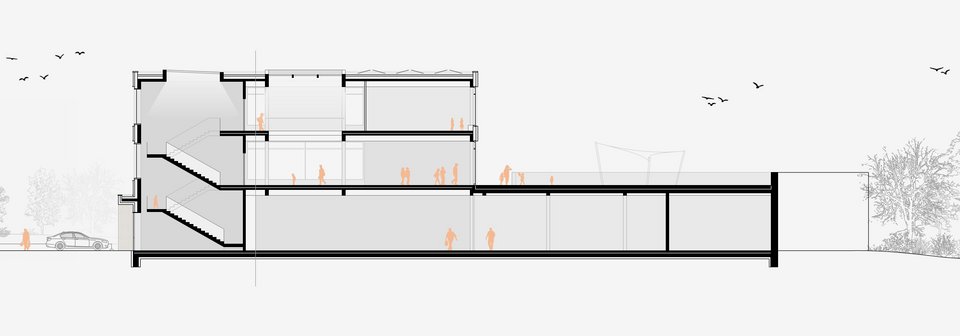
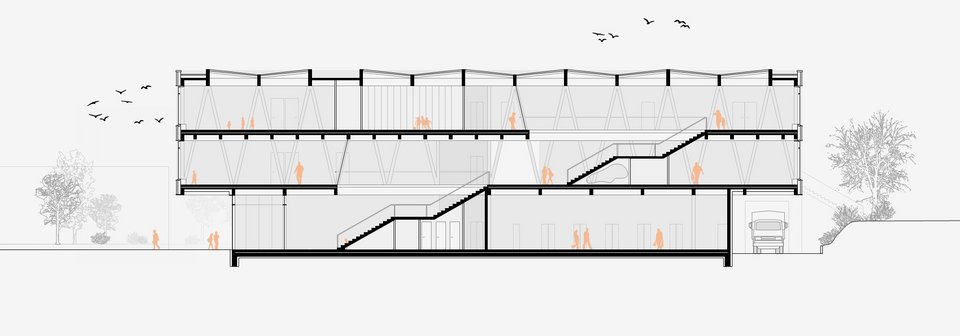
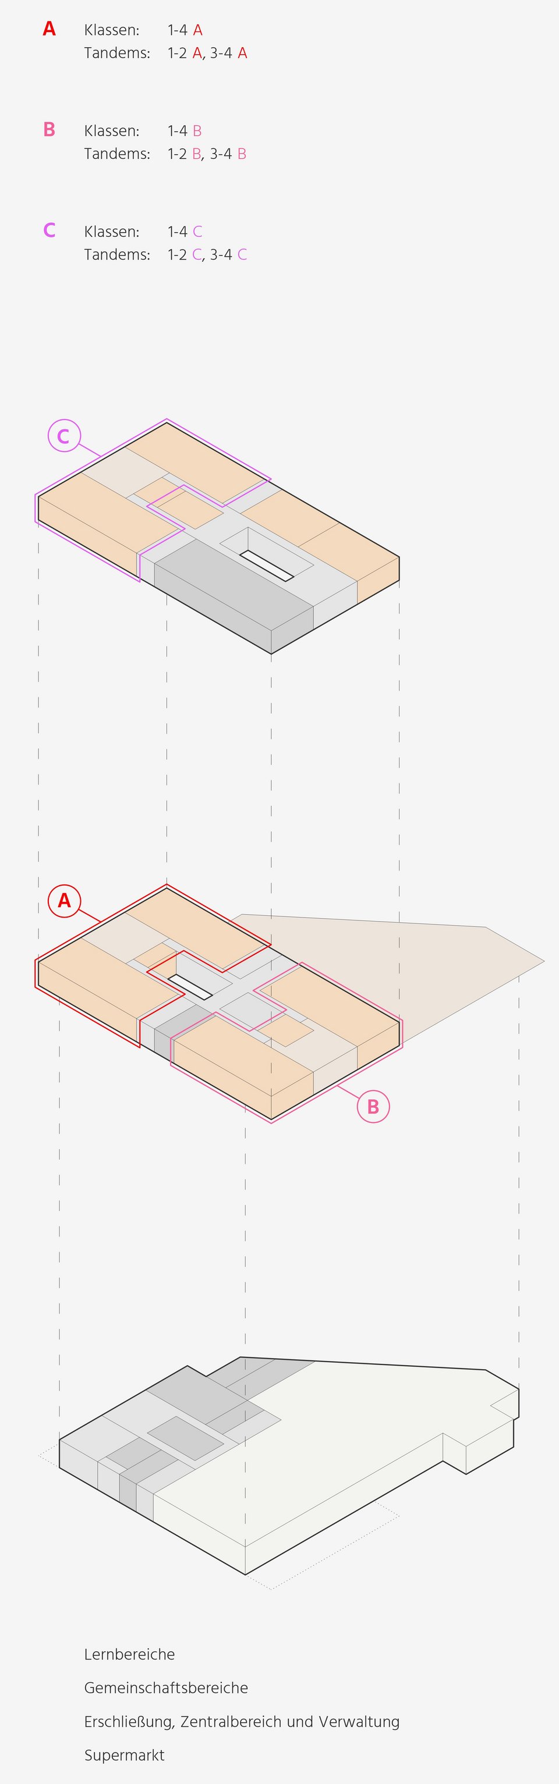
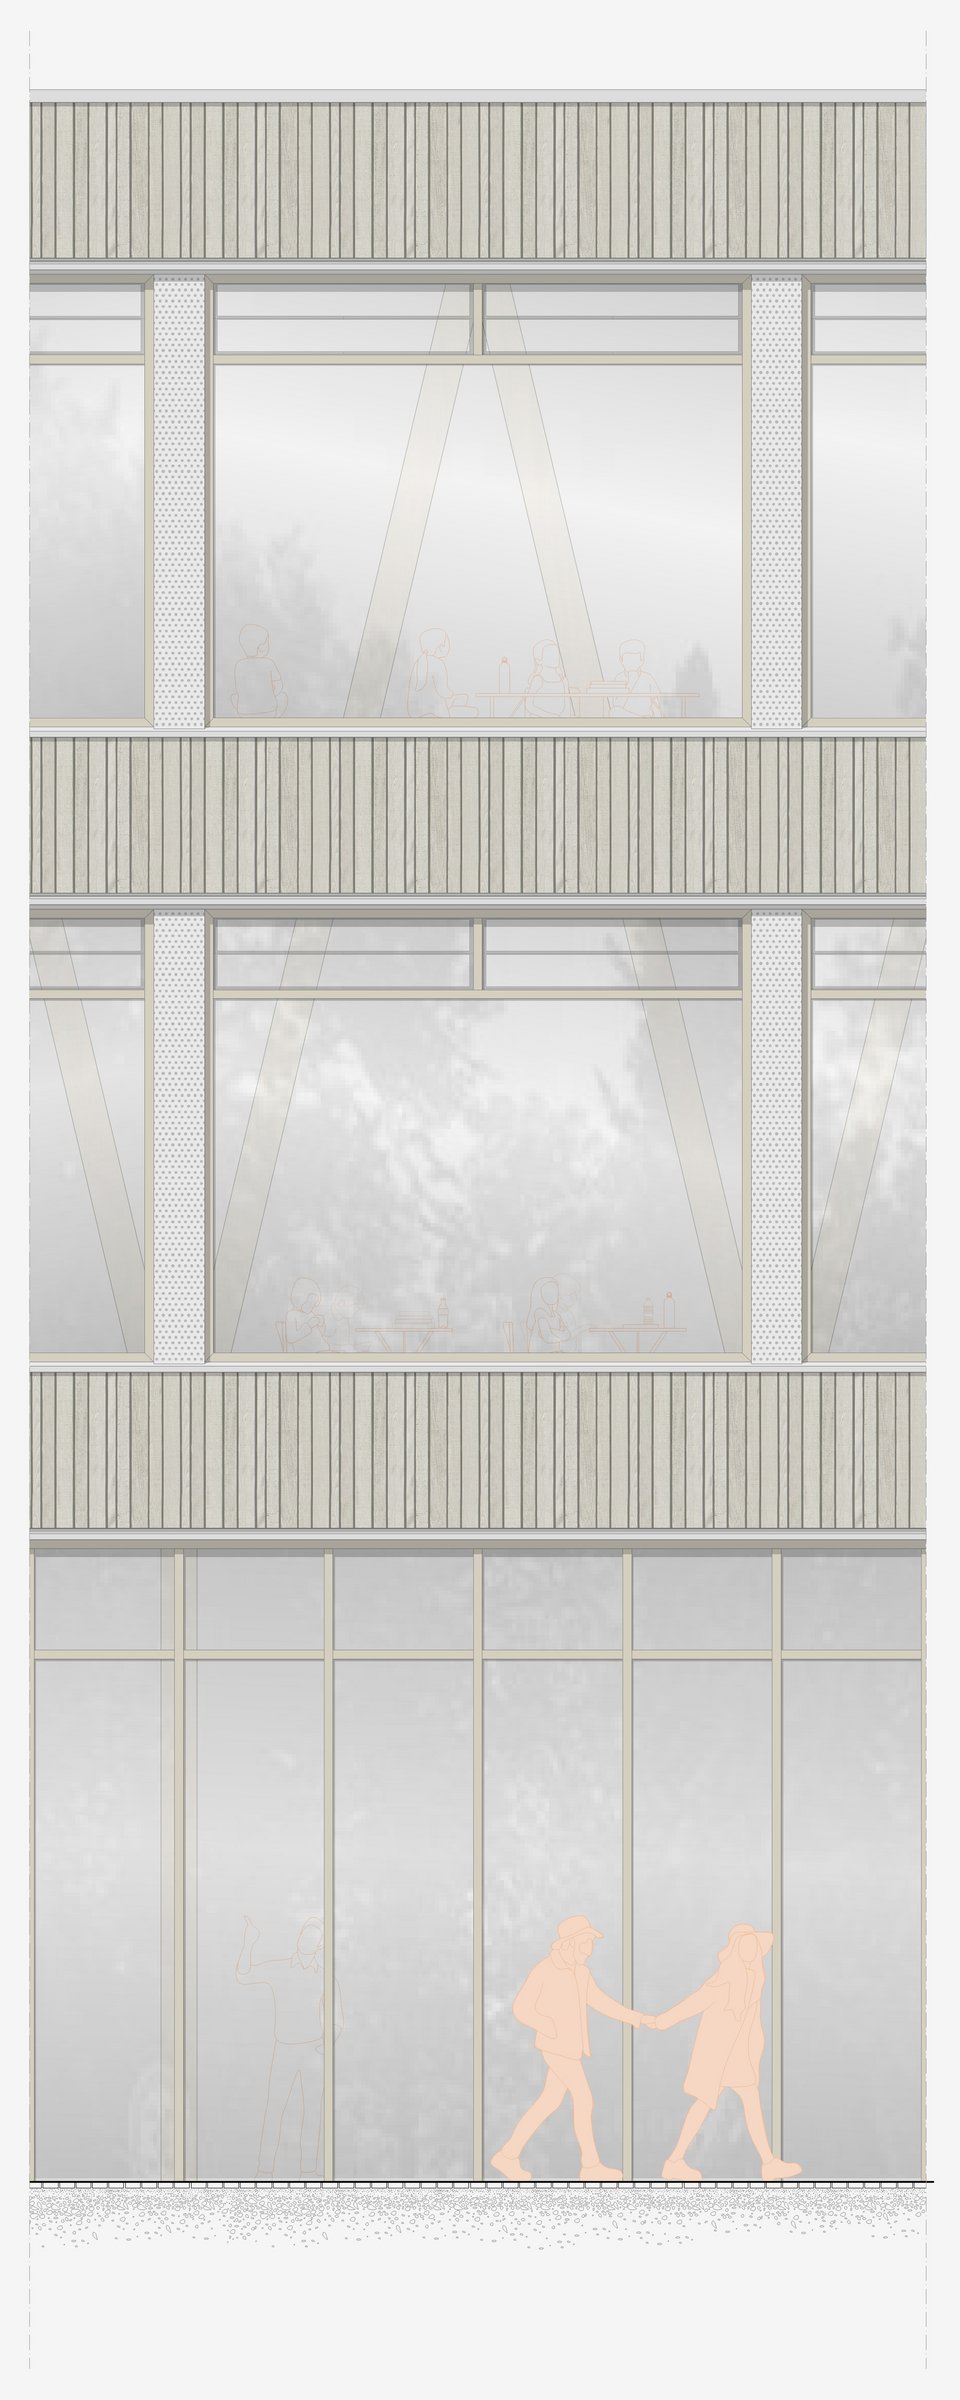
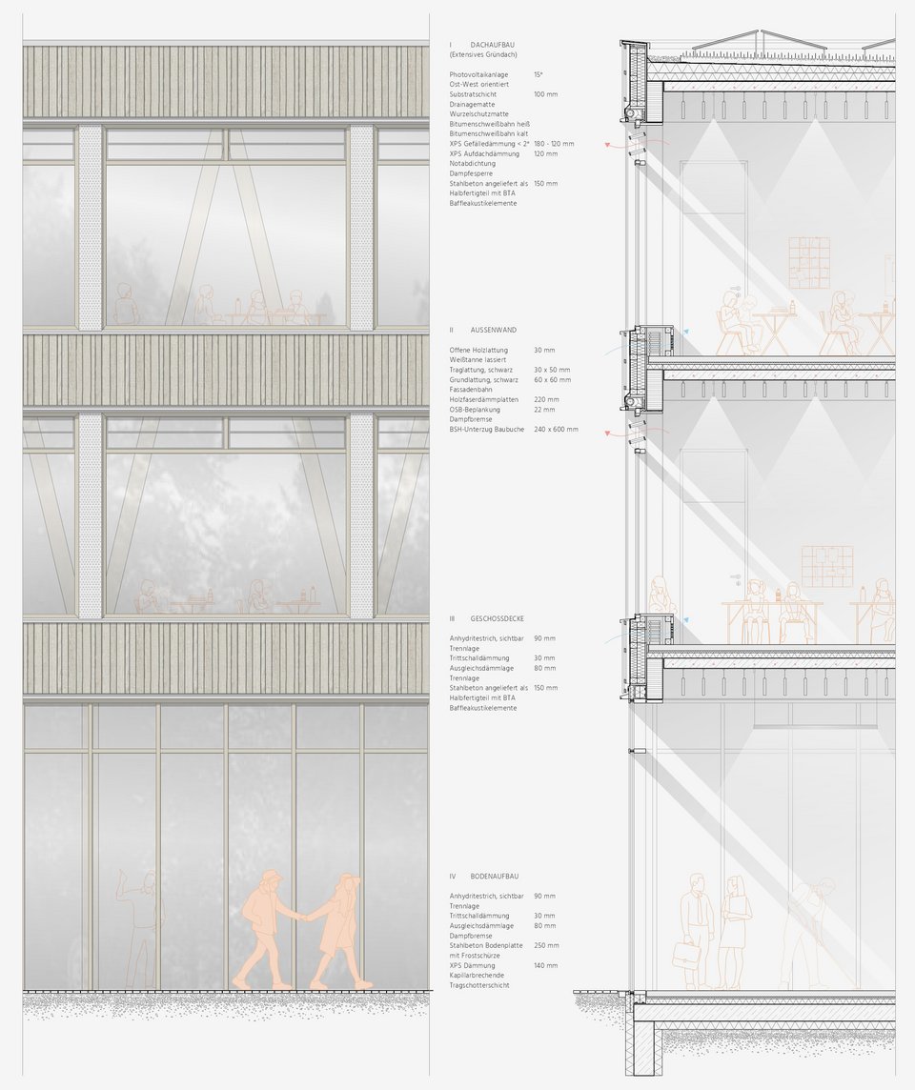
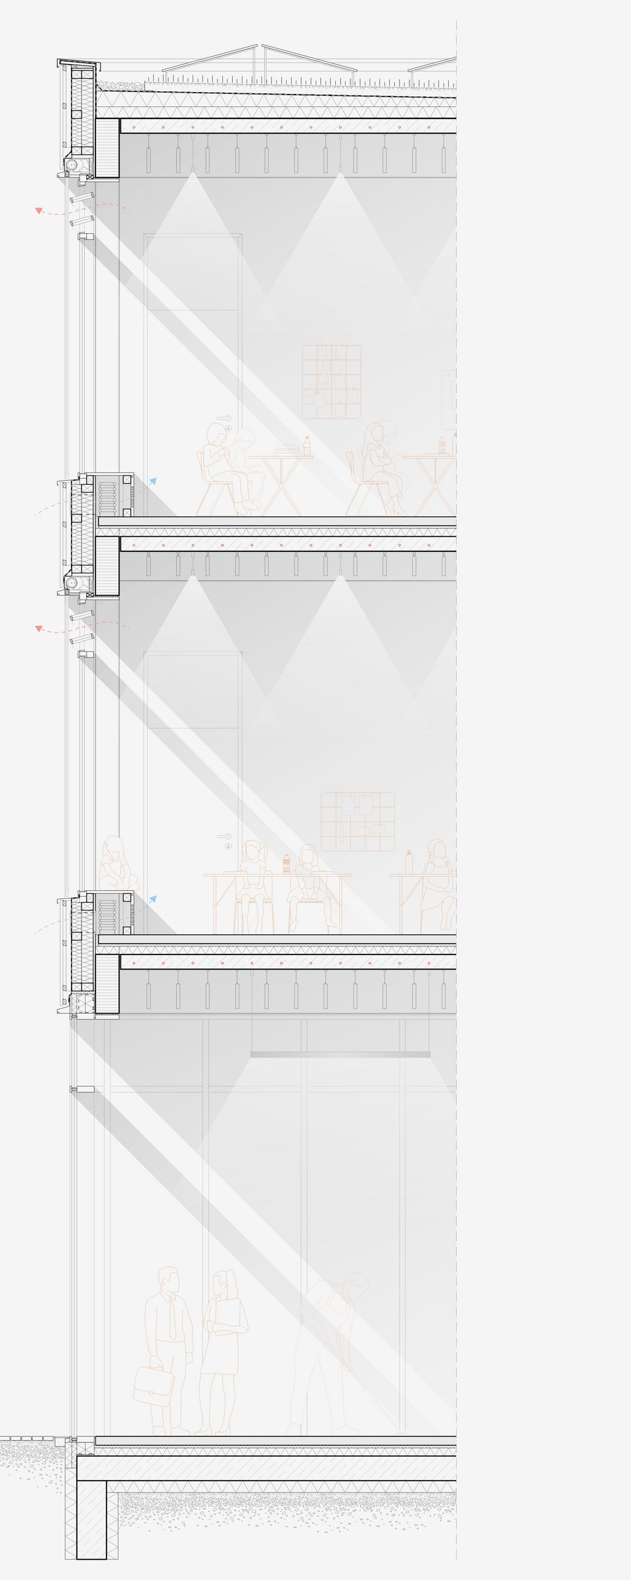
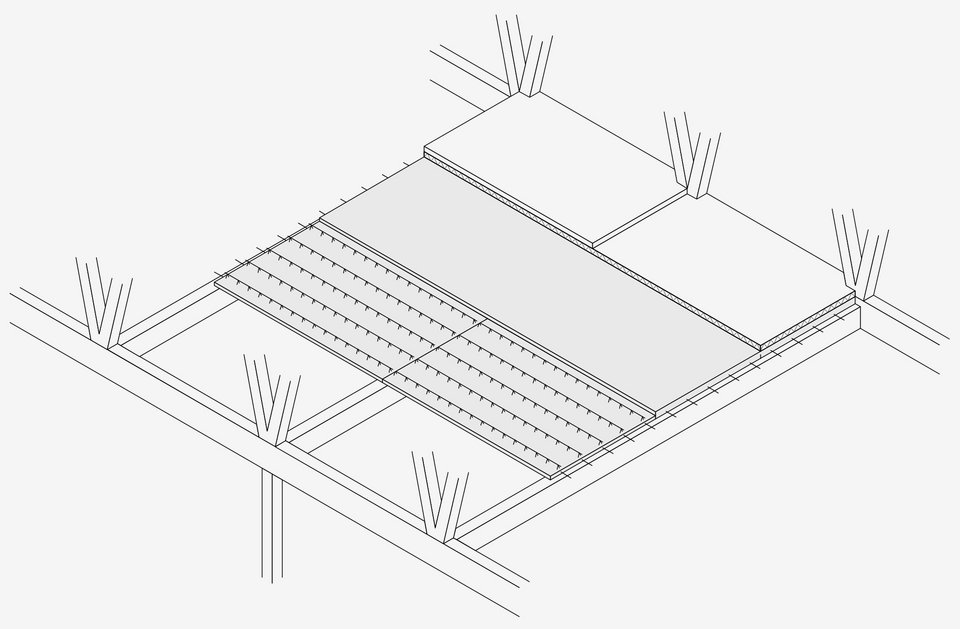
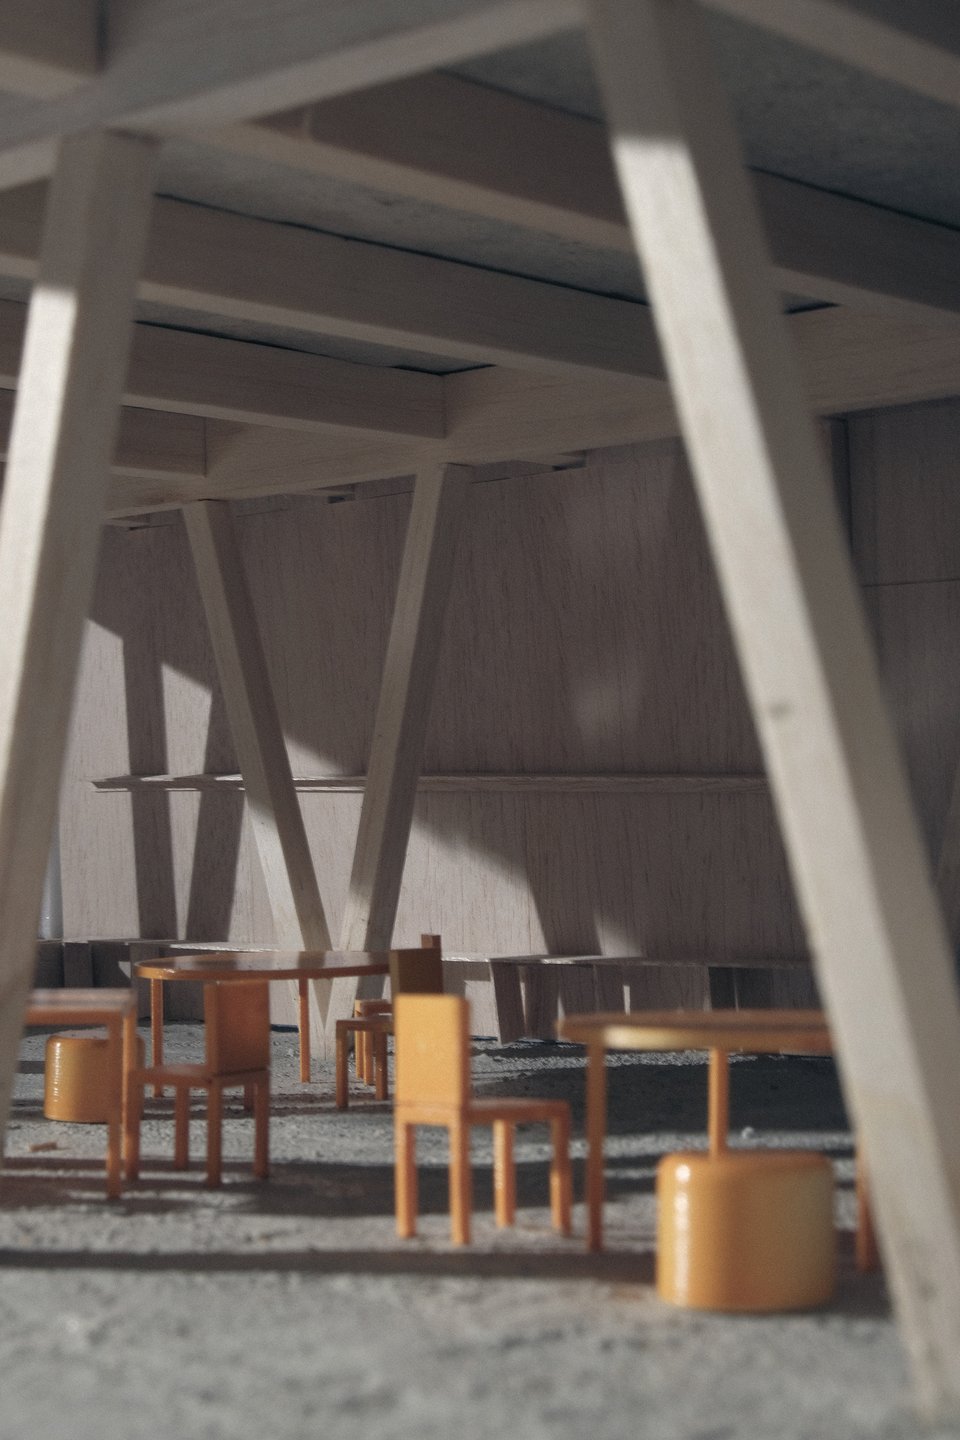
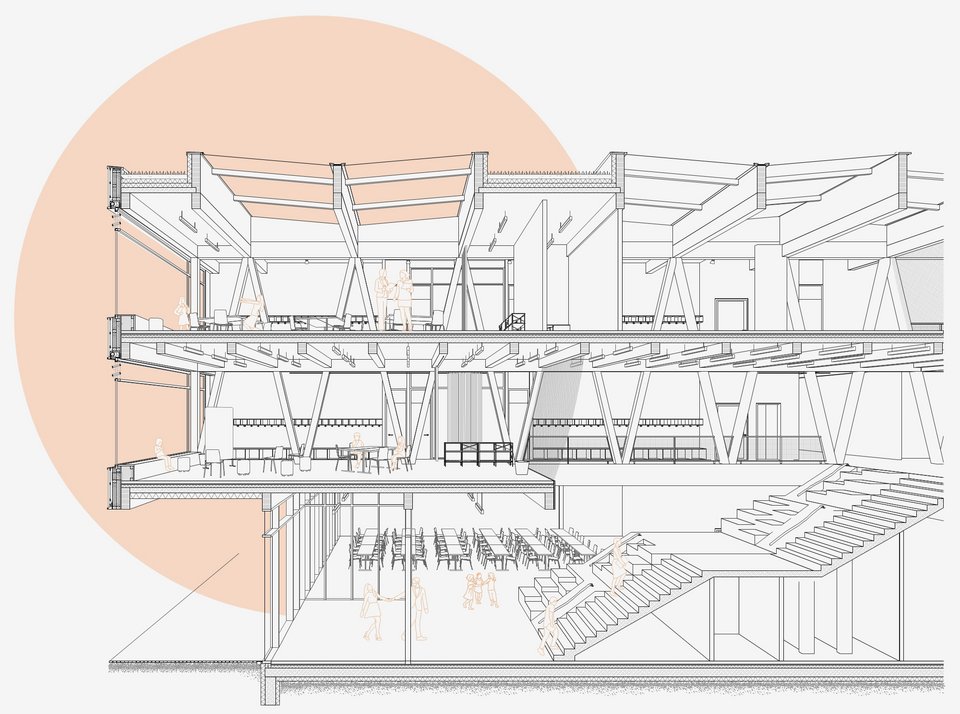
A structure set at right angles to the existing building divides the site into two independent entrances for the school and the market. Four longitudinal timber trusses span the existing building, support the additional storeys and minimise the need for new foundations. A central staircase connects the three levels and also serves as a meeting place.
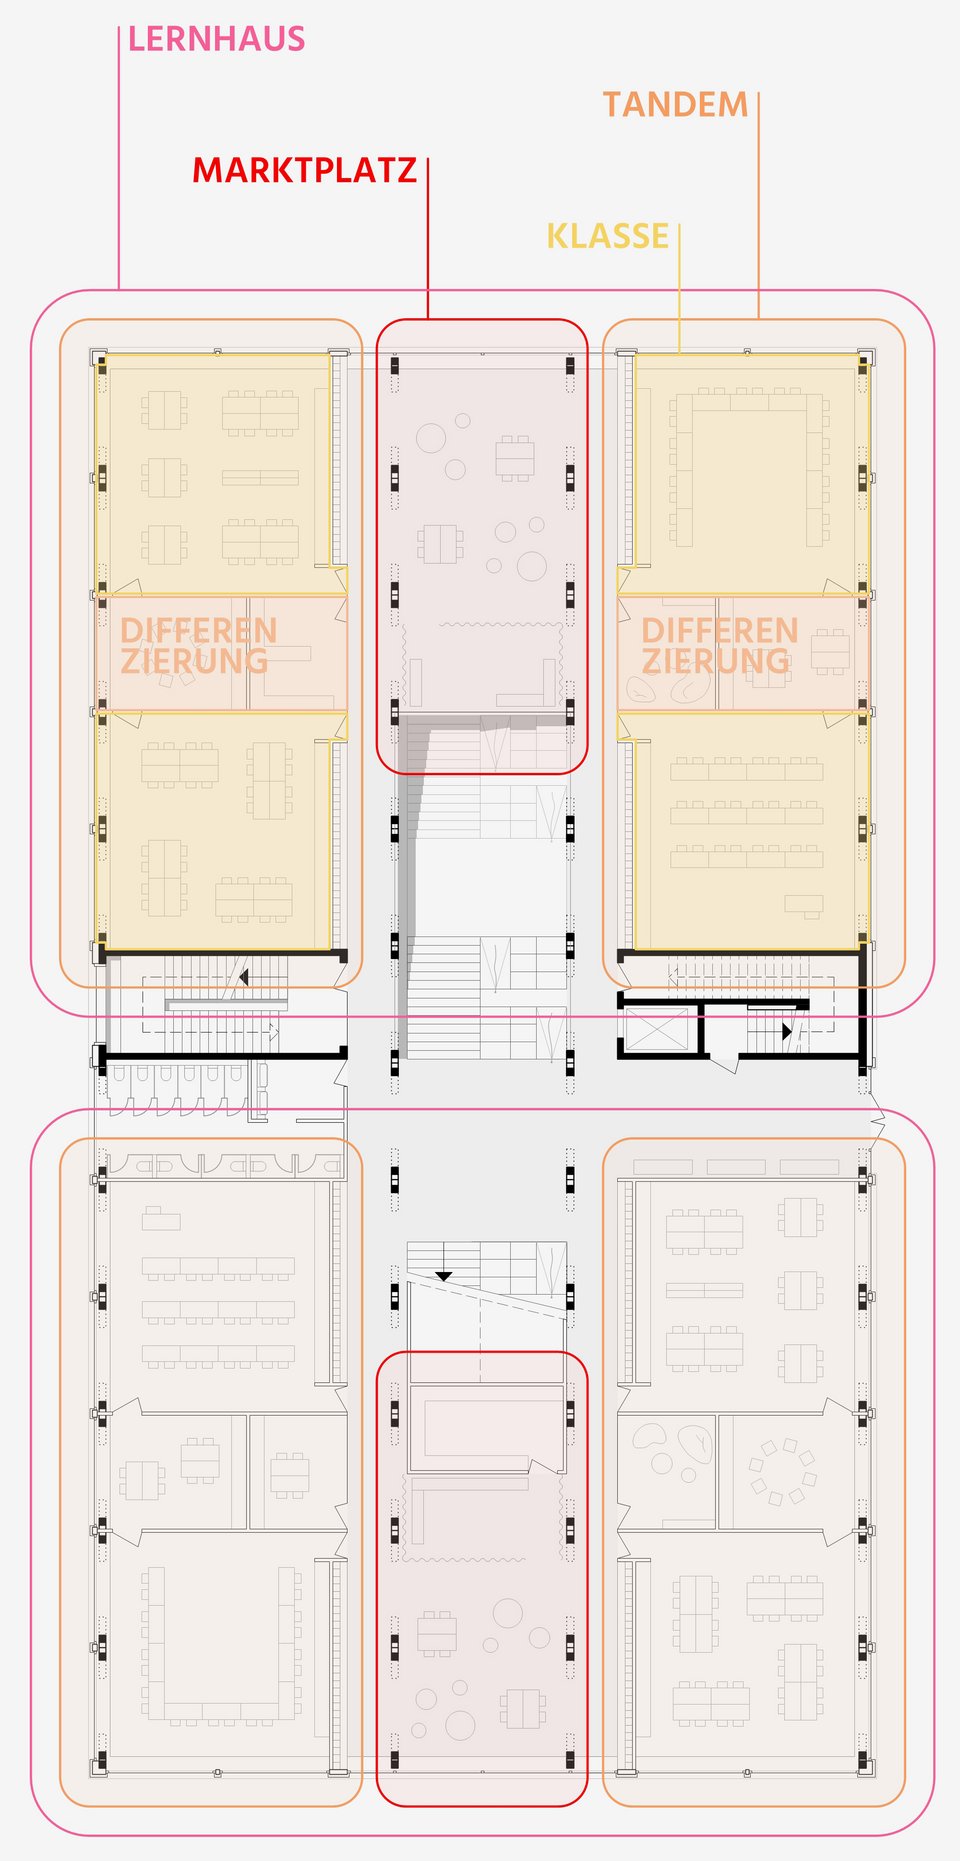
The organisation follows the concept of learning houses: mixed-grade classes are grouped around central marketplaces, open areas that promote learning, exchange and community. This creates a lively educational centre above the roofs of the Fasanerie.
The student project was supervised by Prof. Sophie Reiner.