Design Space | Jana Förch & Julia Riester | 5th semester | Winter semester 2024/25
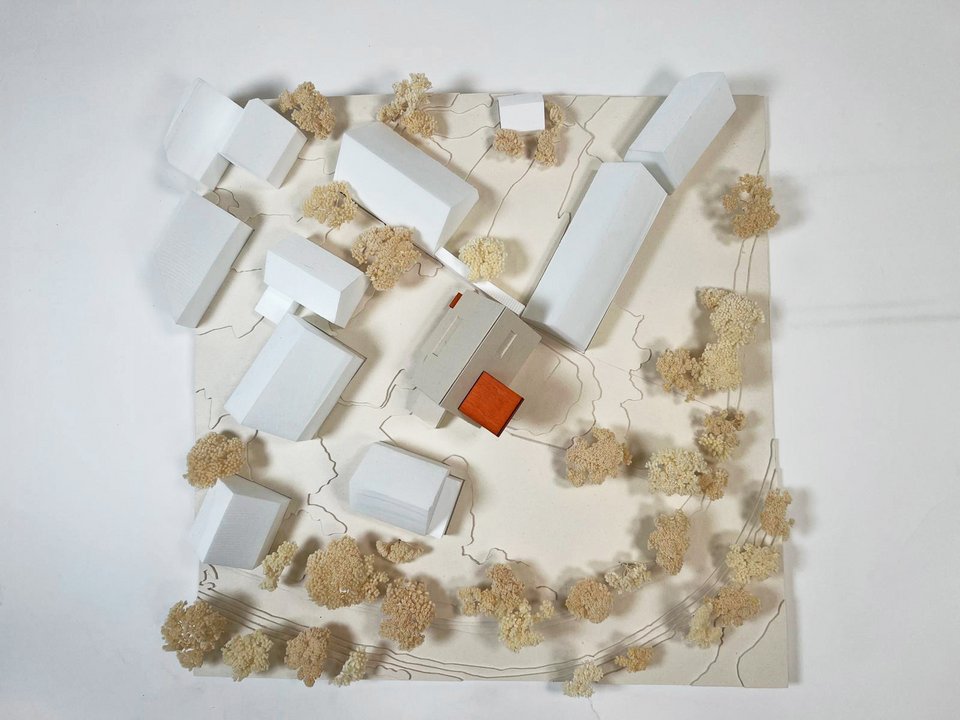
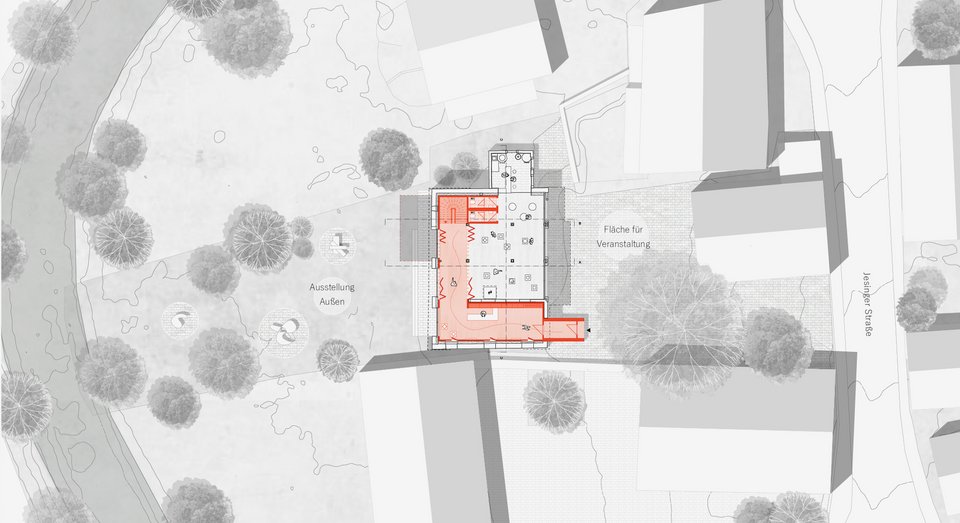
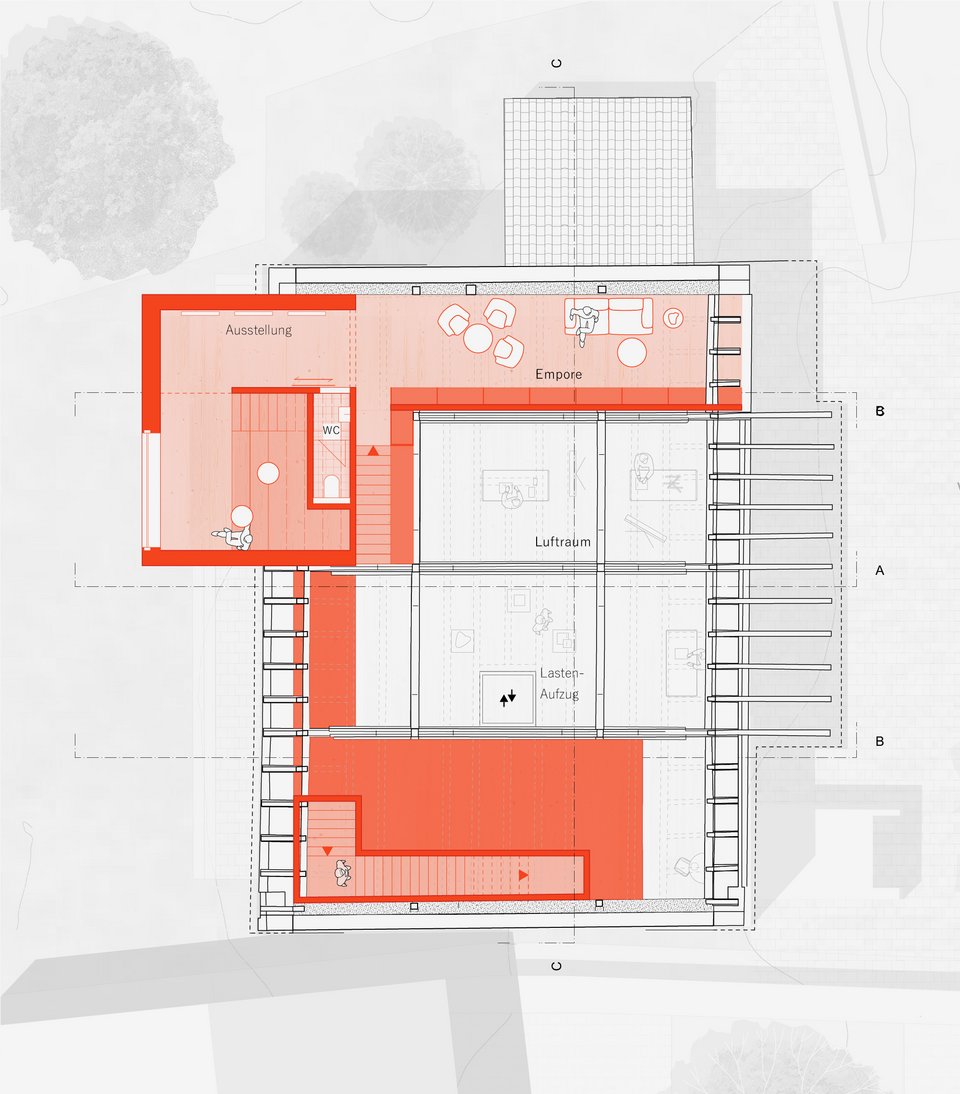
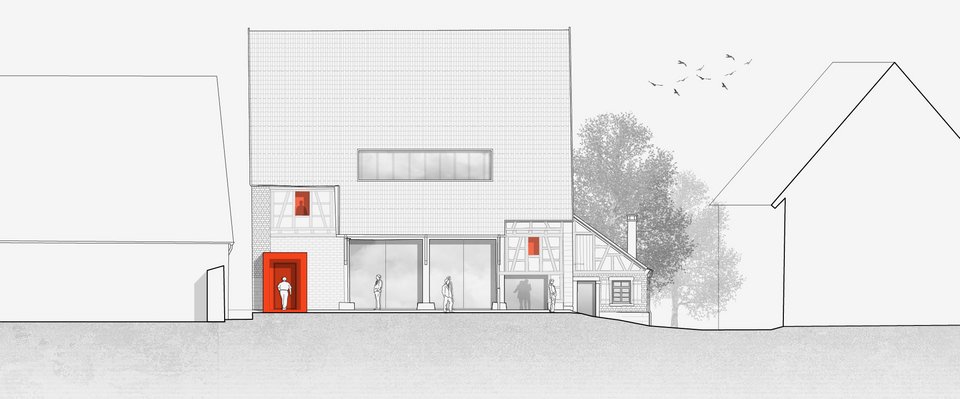
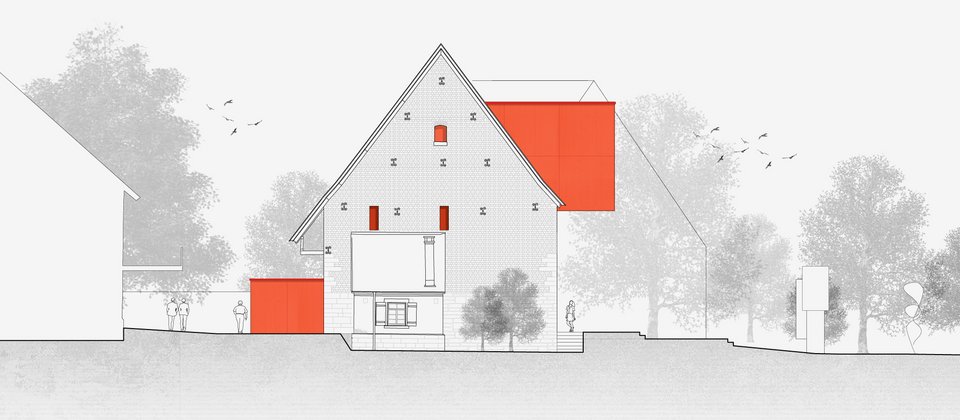
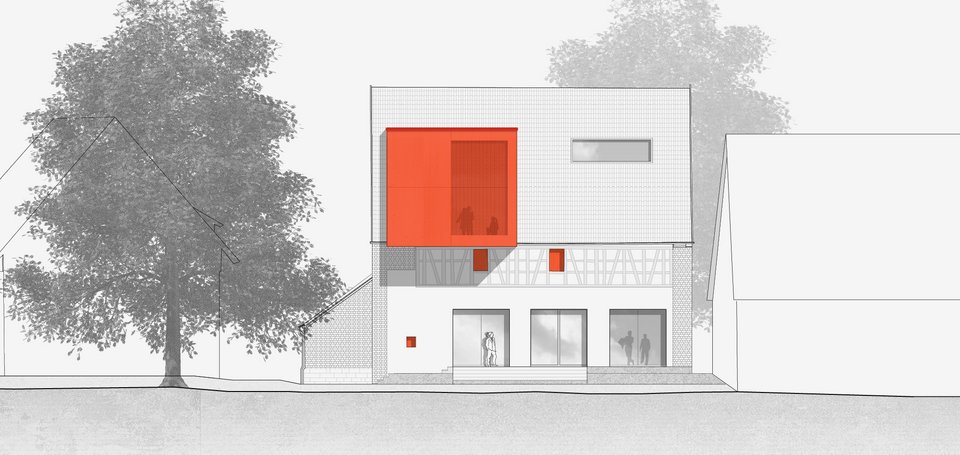
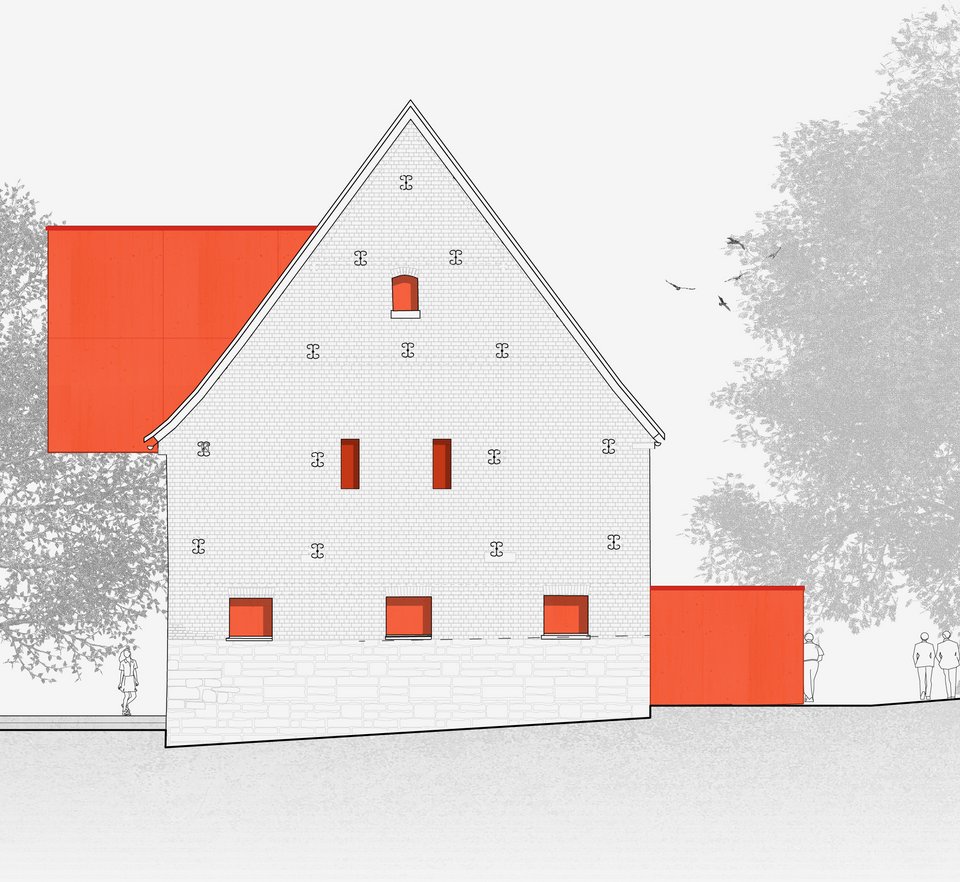
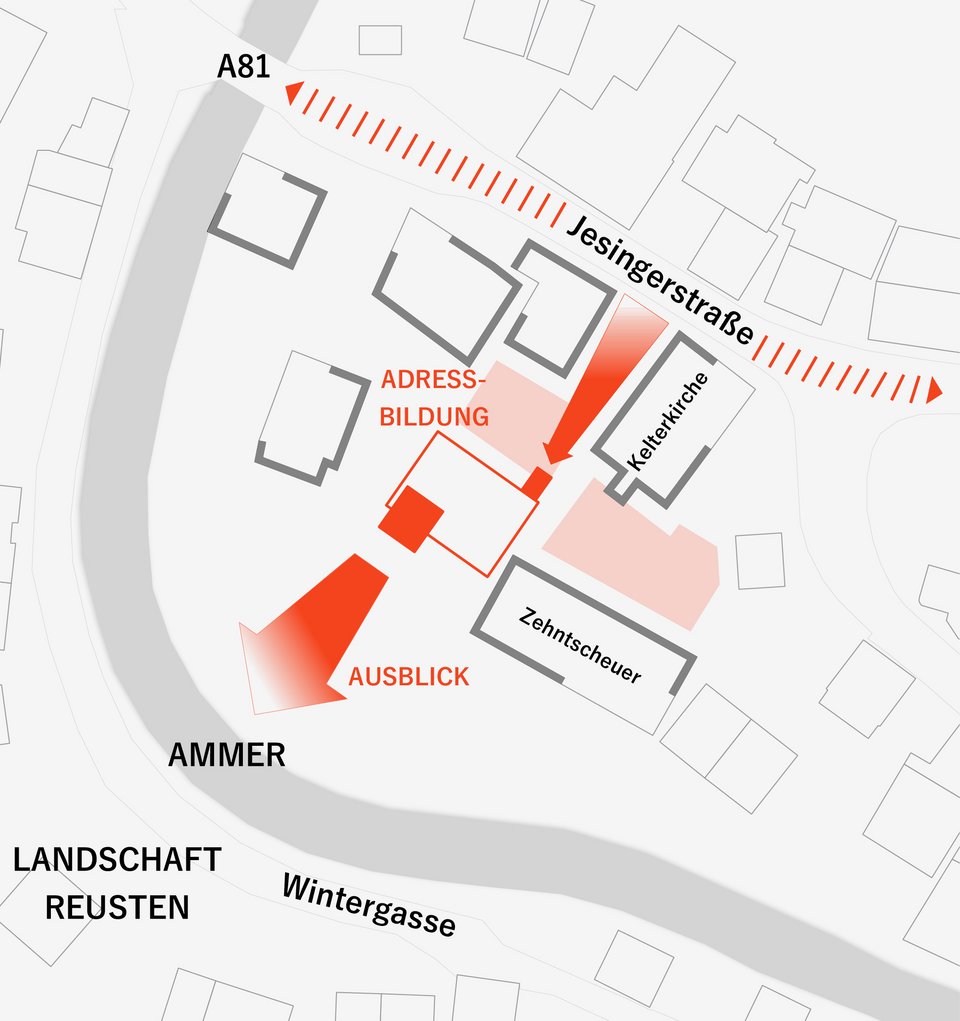
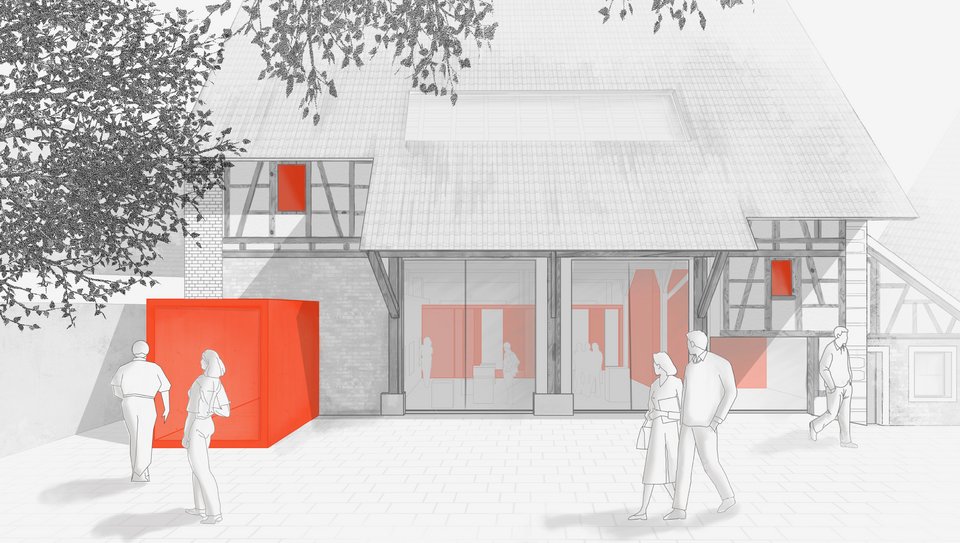
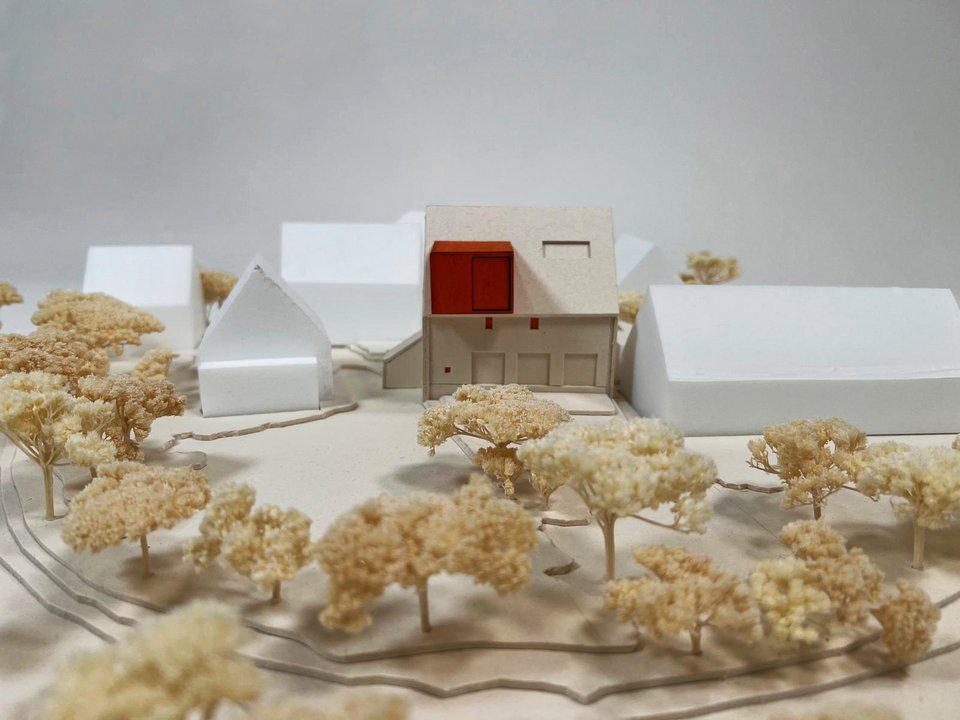
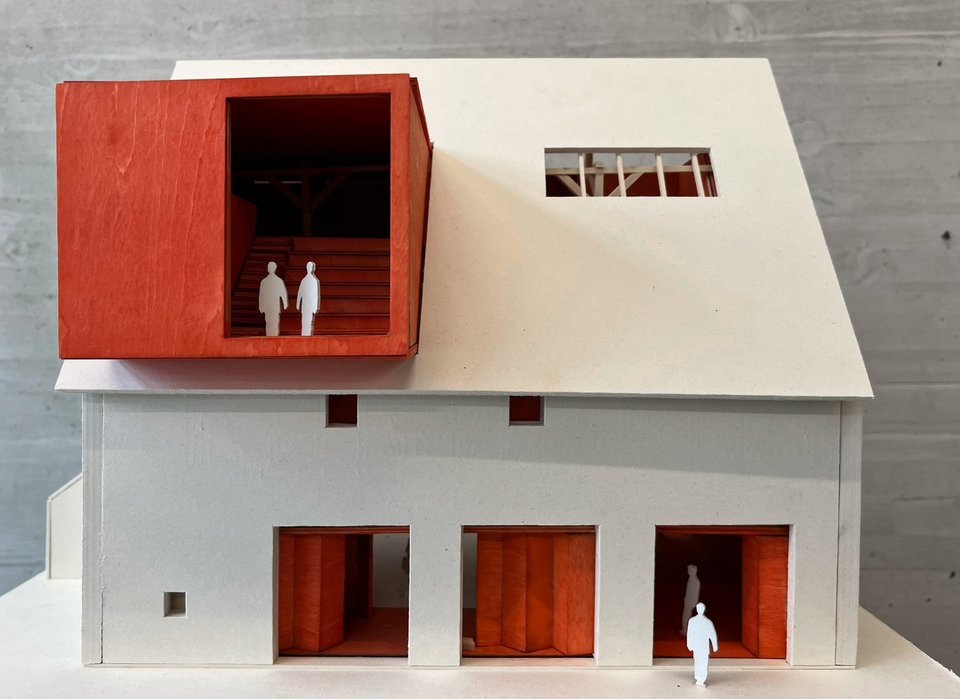
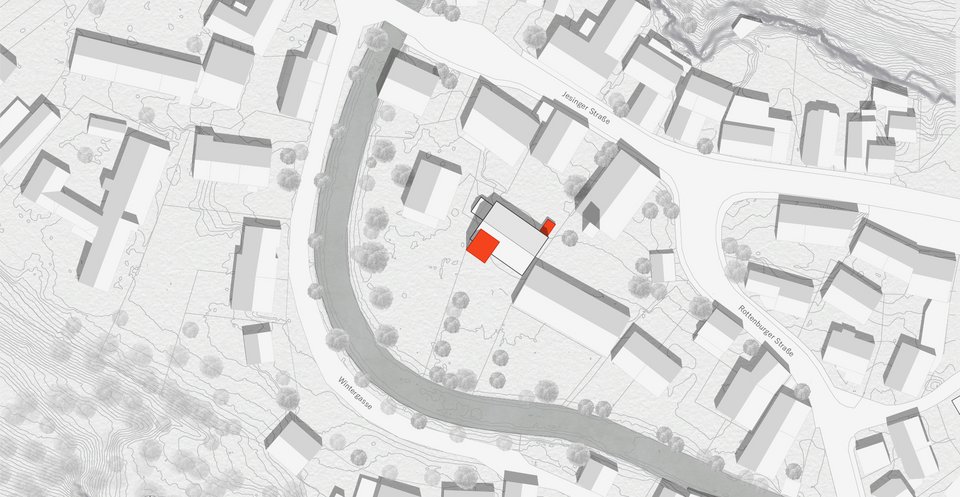
The old barn in the centre of Reusten is being carefully converted into an artists’ residence. The rectangular building, constructed of rubble stone with a gable roof and timber framework, retains its original structure. The tree-lined courtyard and the transition to the River Ammer, as well as to the surrounding landscape to the north, are sensitively integrated into the design without the addition of any new extensions. Existing extensions to the south will be demolished to emphasise the classic gabled-roof appearance of the existing building more strongly and to open up the barn.
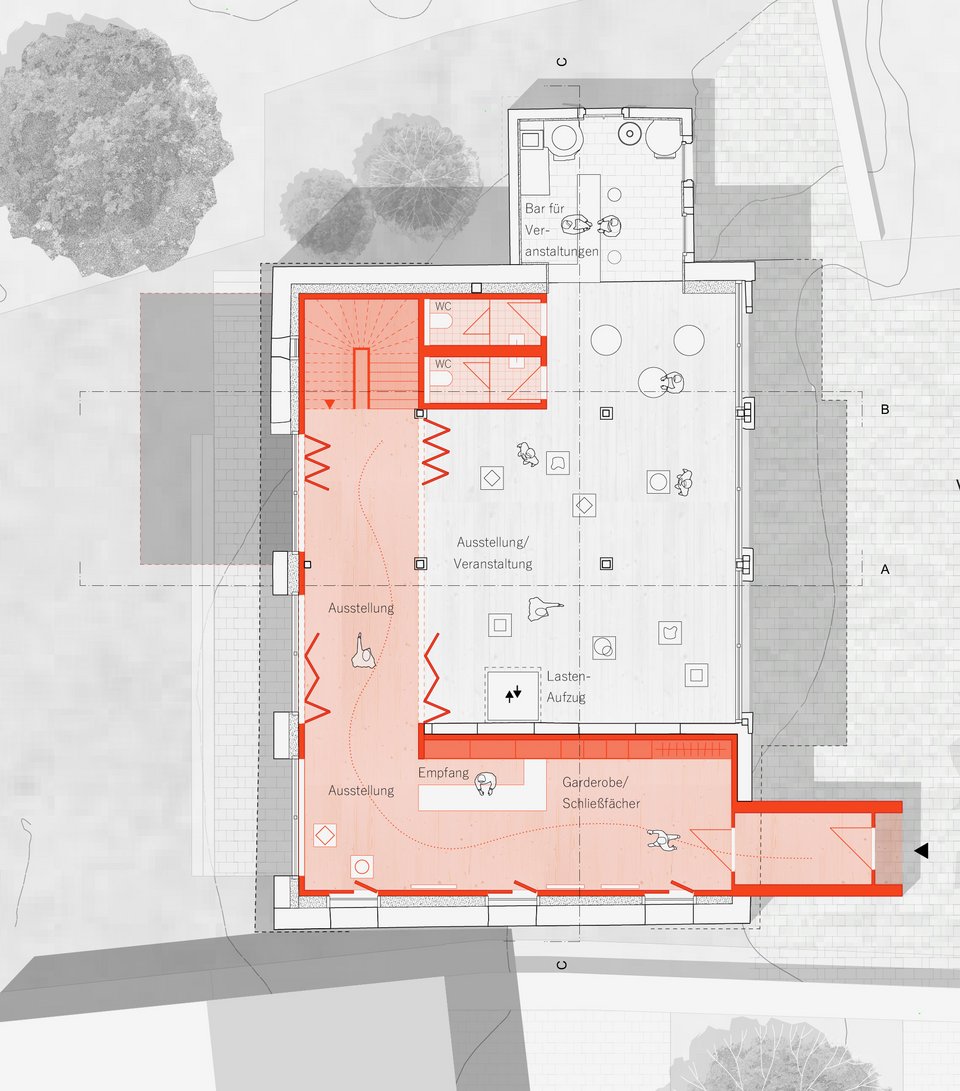
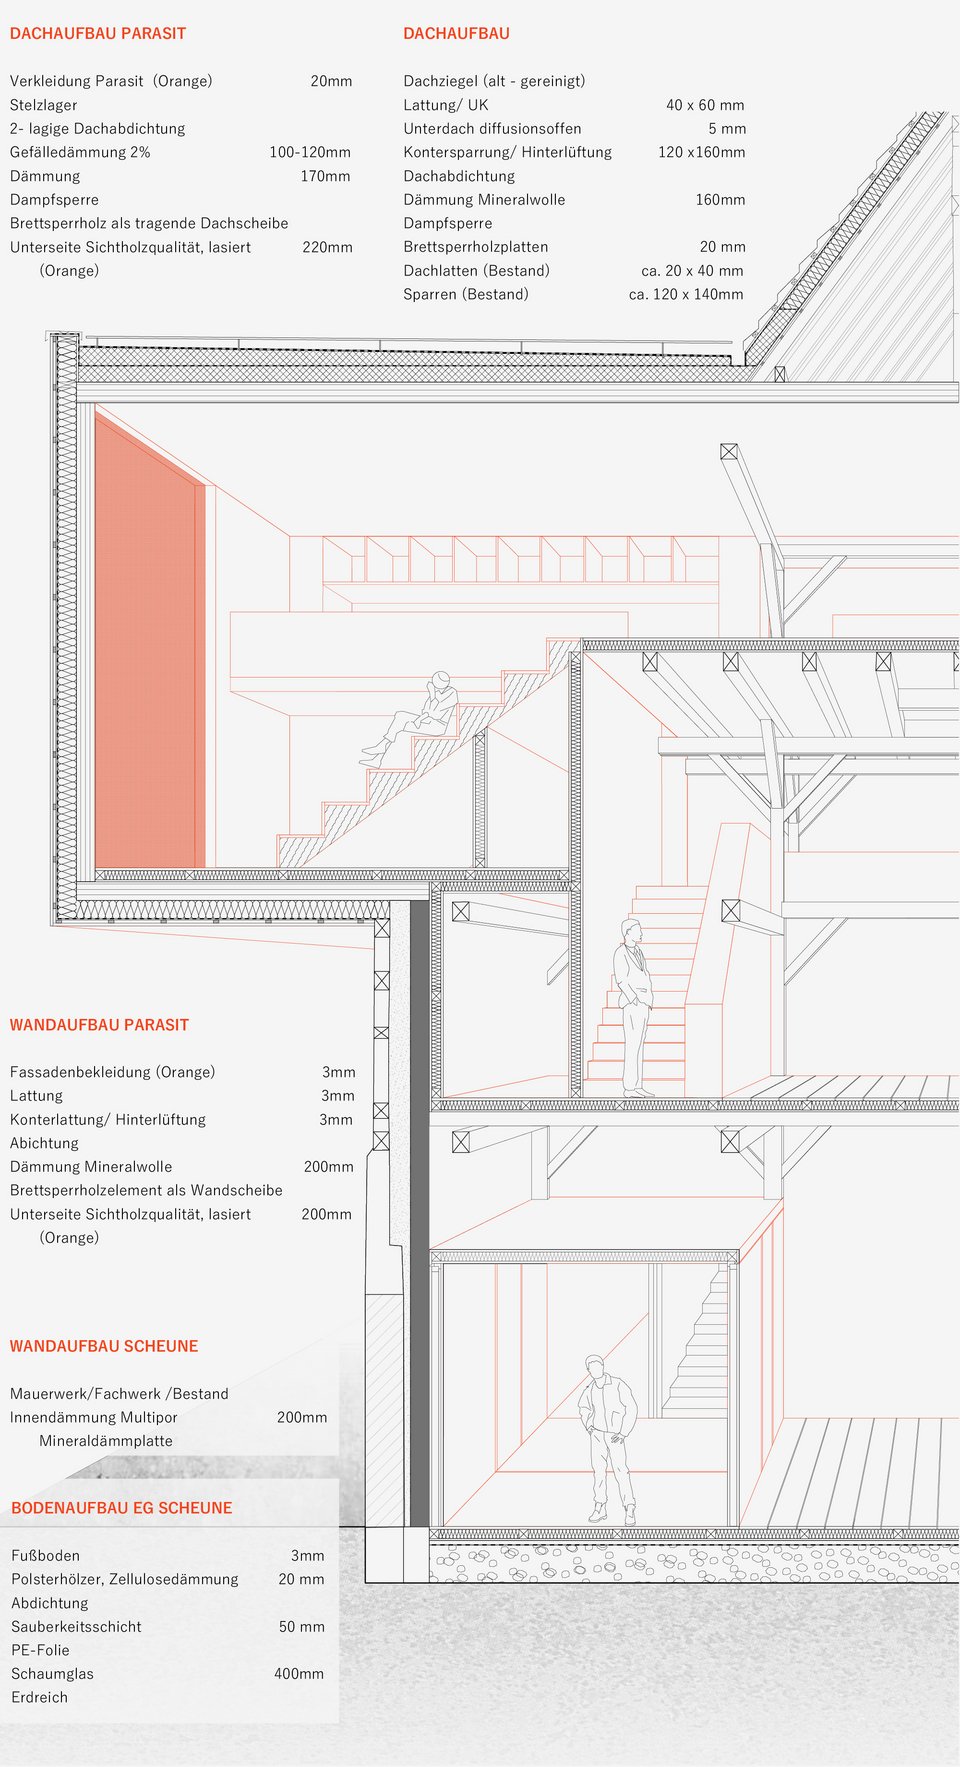
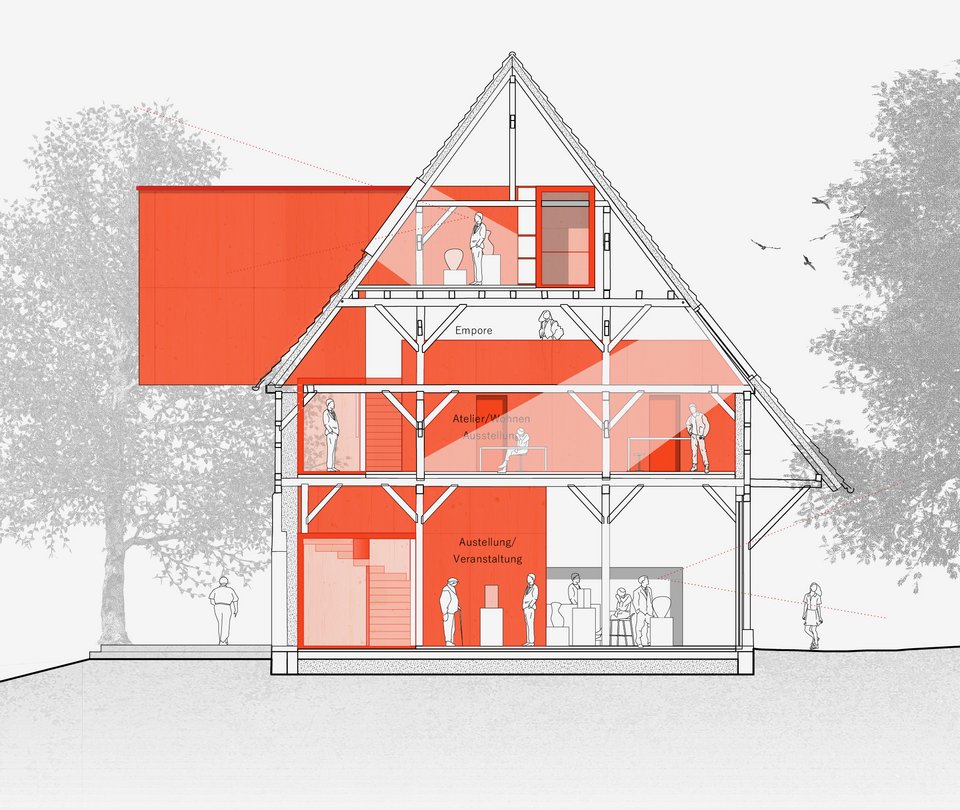
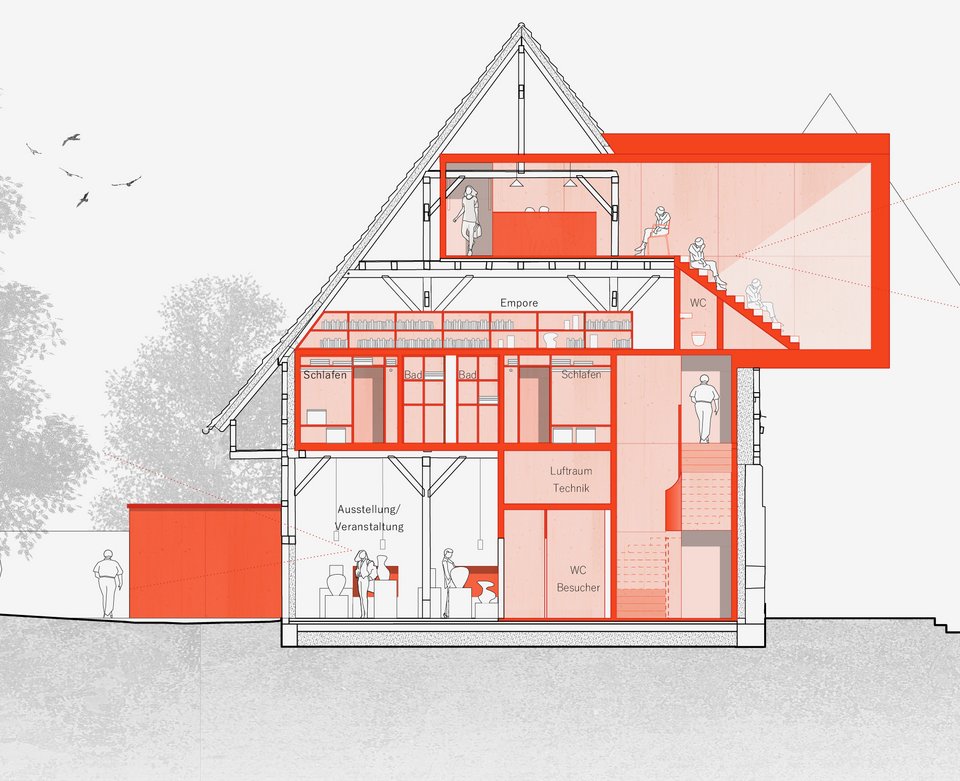
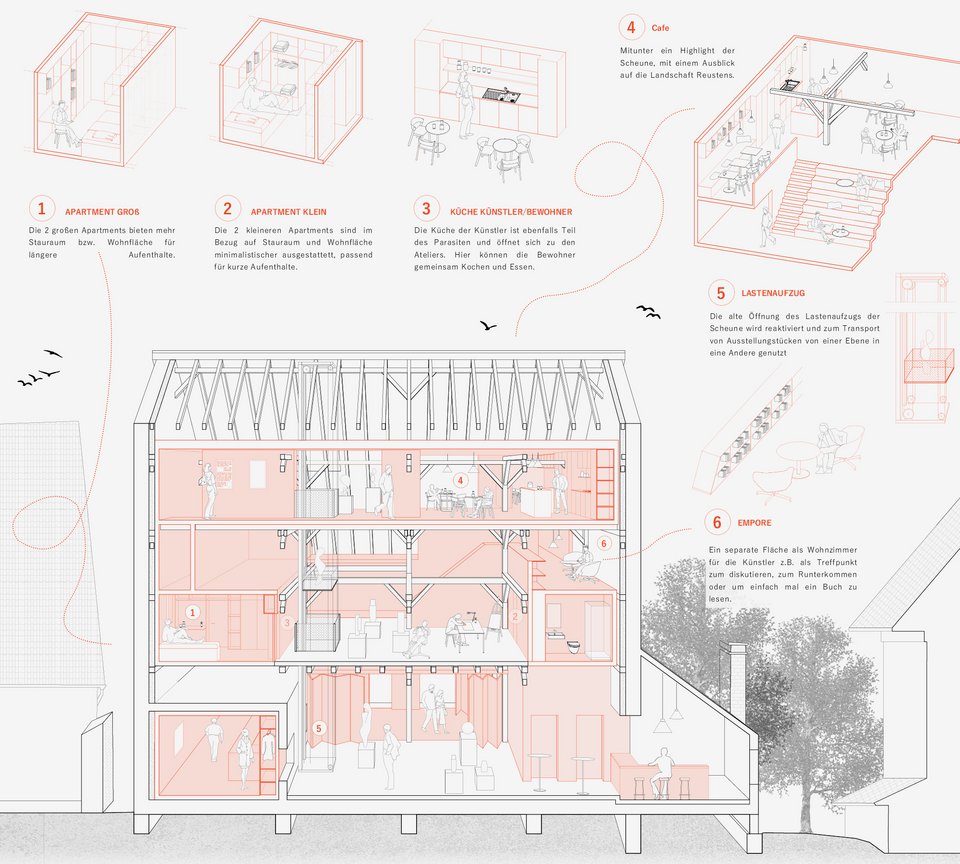
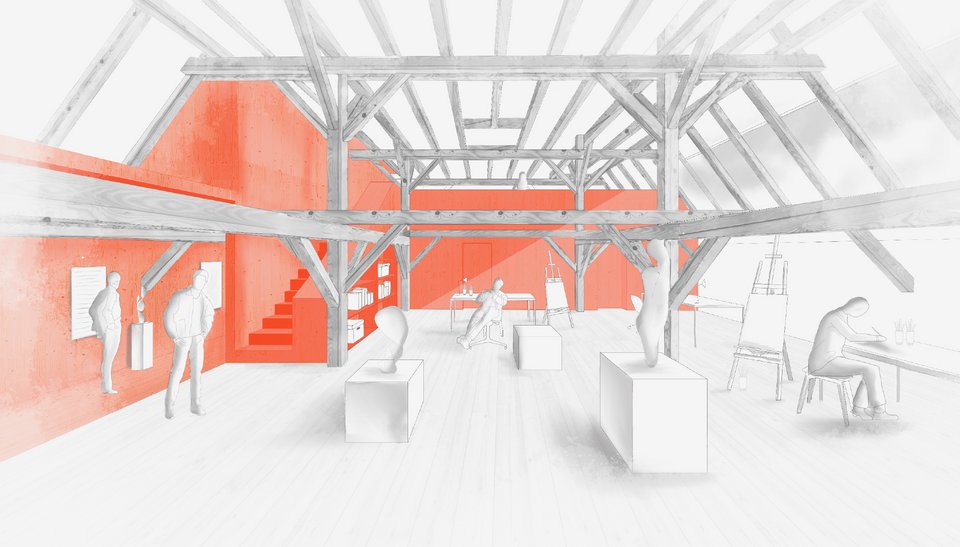
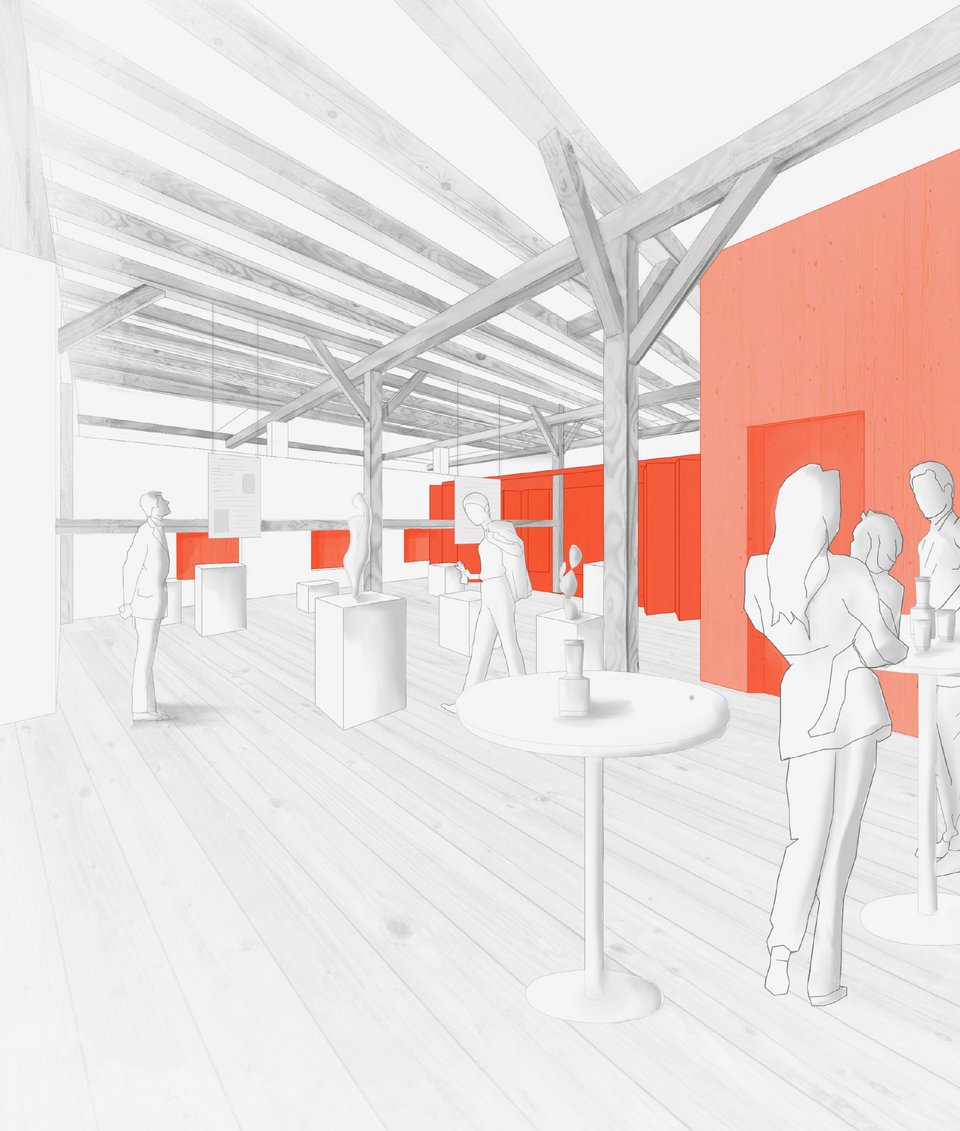
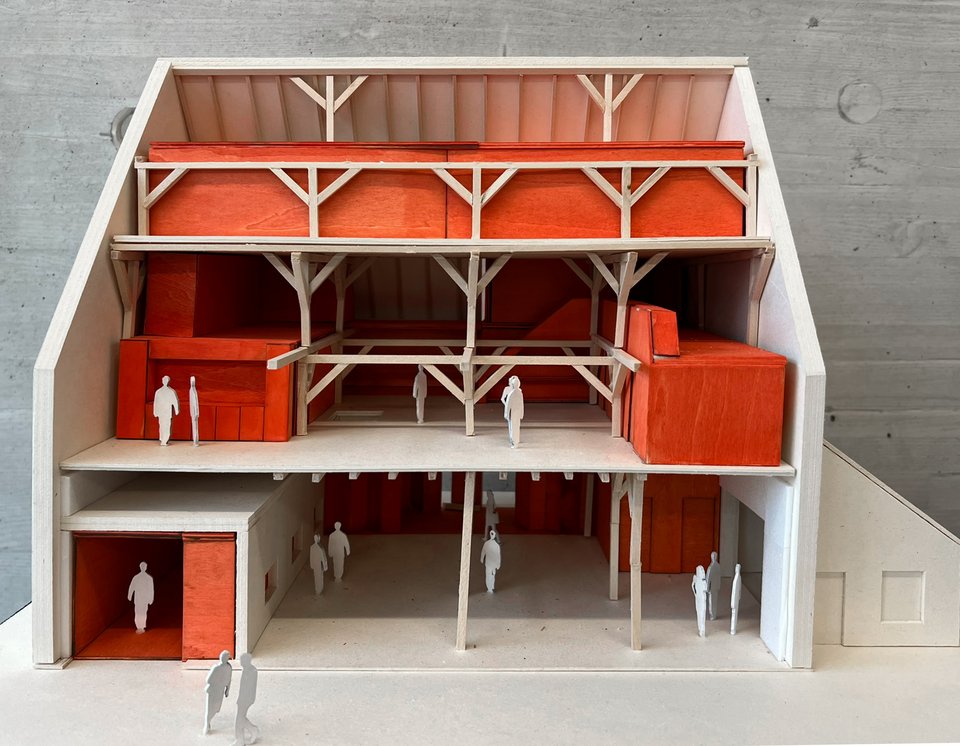
Inside, the barn is being reimagined across several levels, whilst preserving its historic fabric. The schnapps distillery on the ground floor is used as a bar for events, but also remains part of the exhibition. The central event and exhibition space offers flexible usage options for artists and the village community.
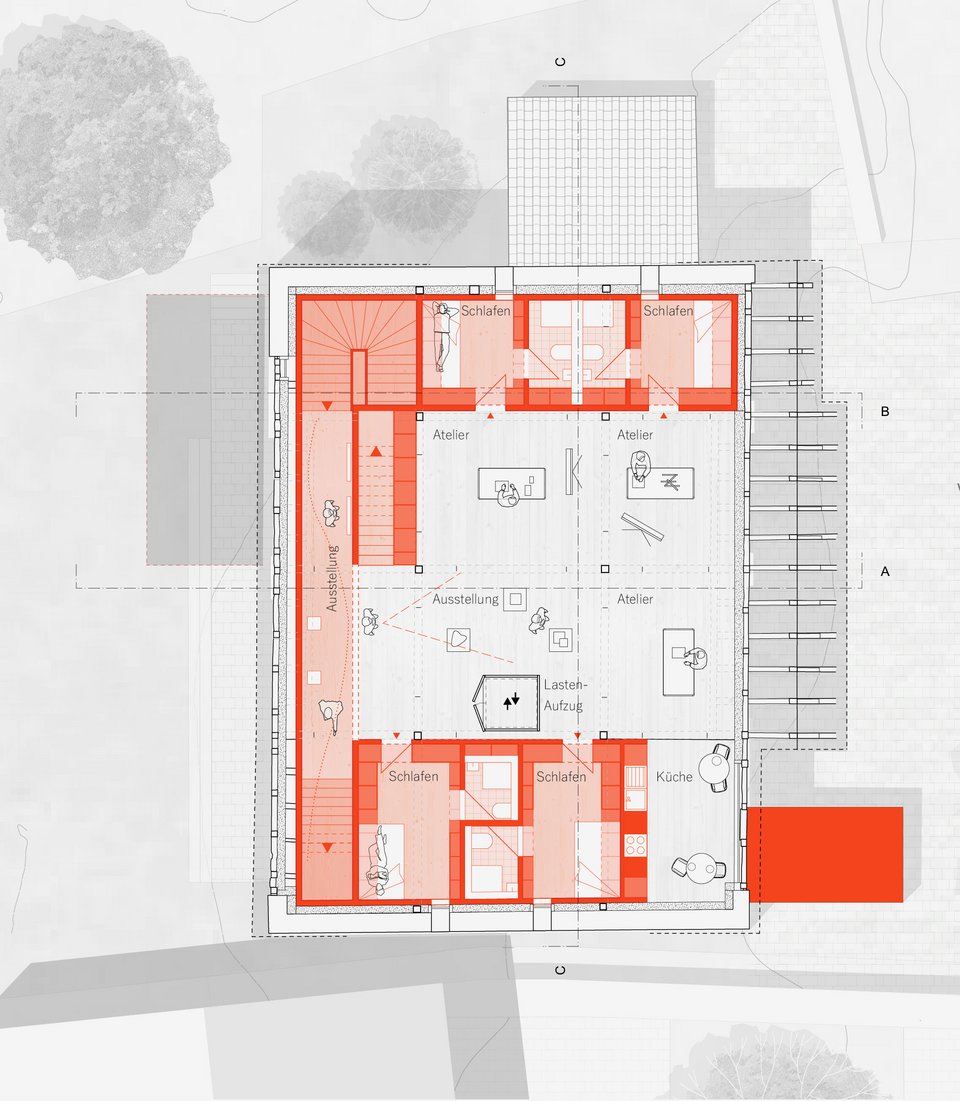
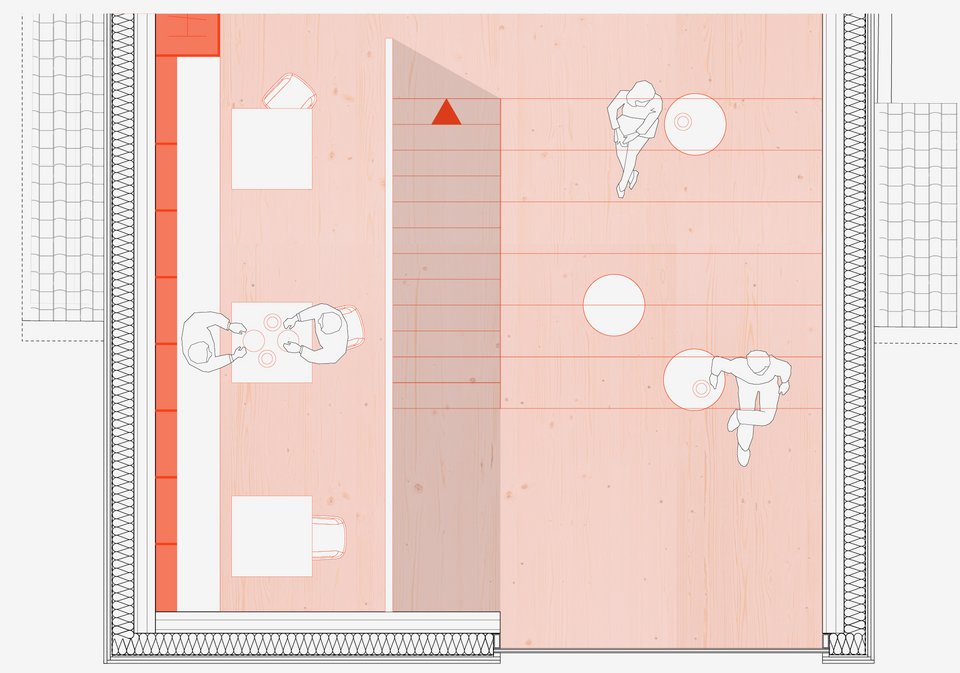
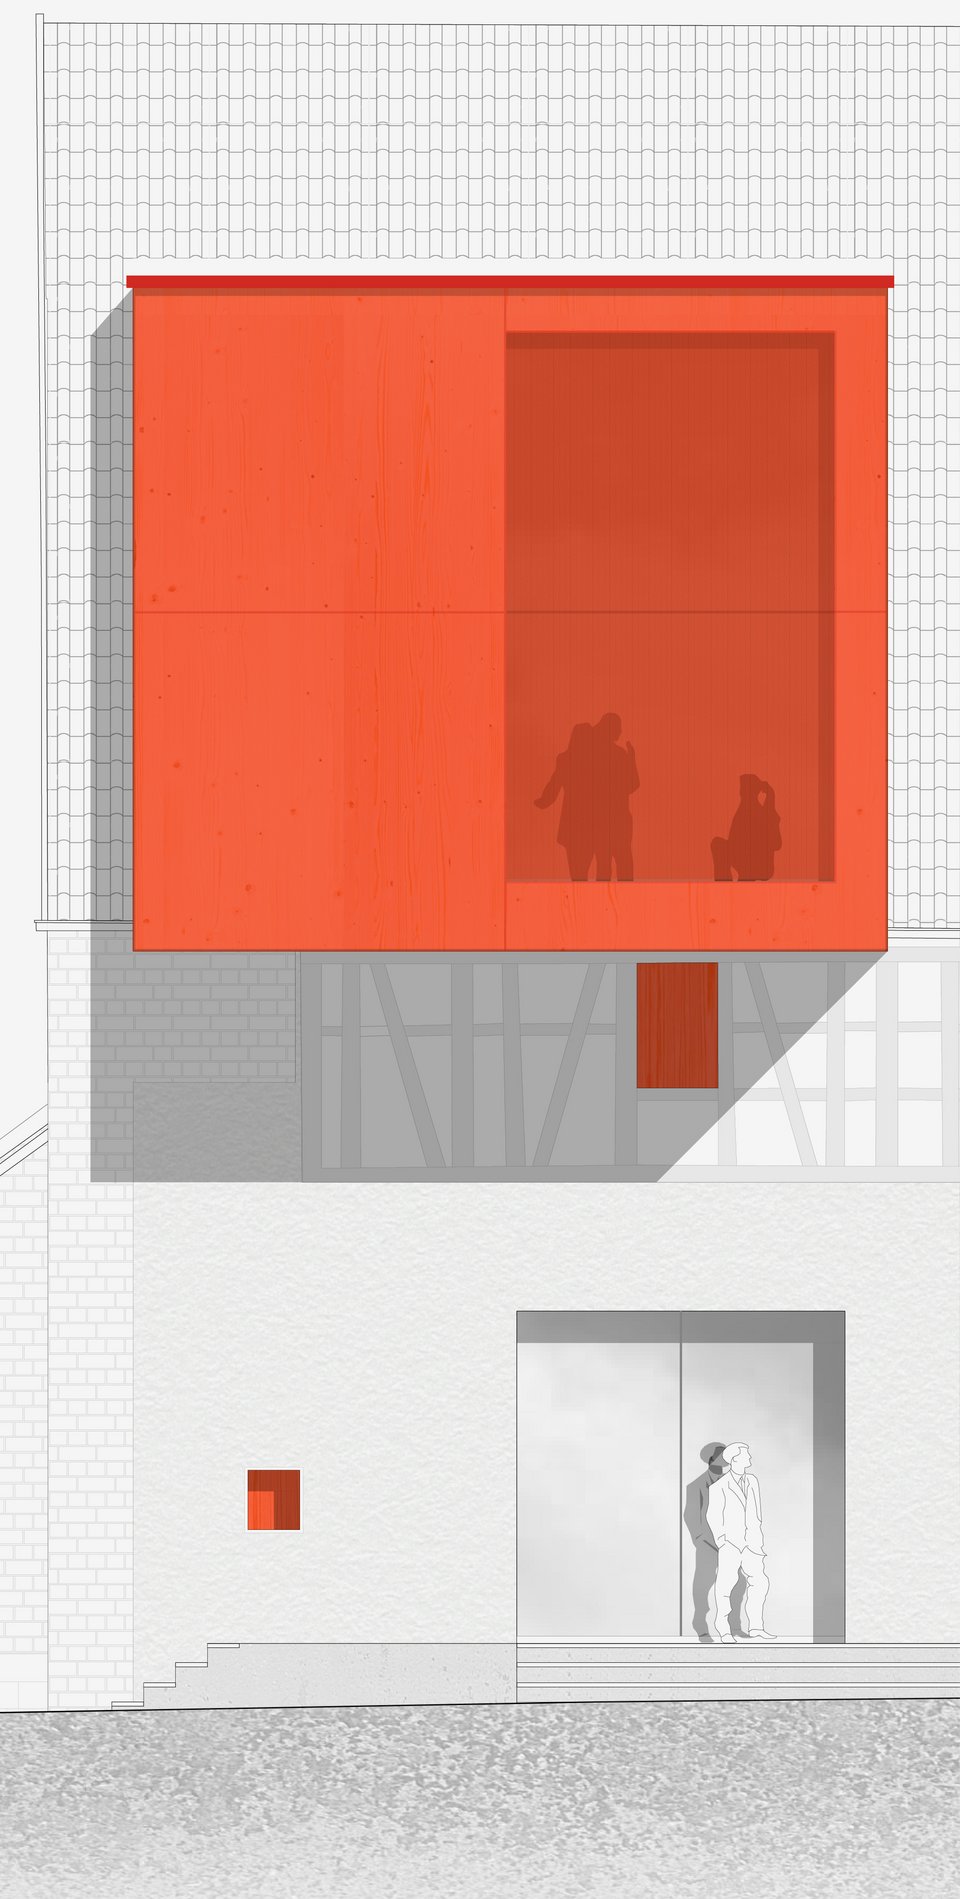
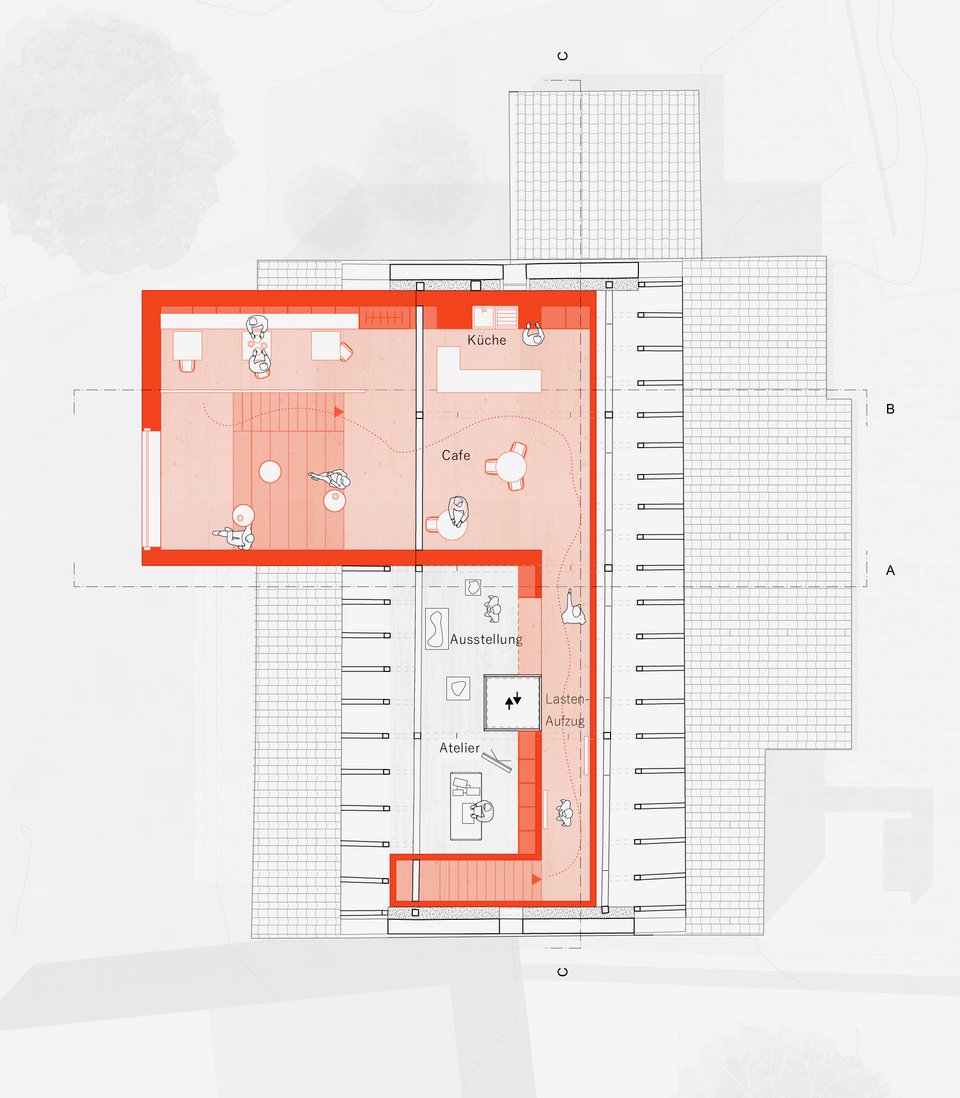
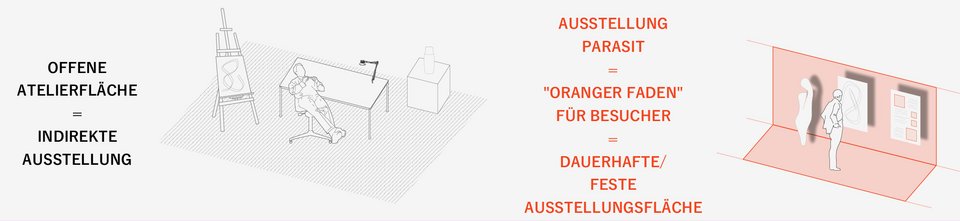
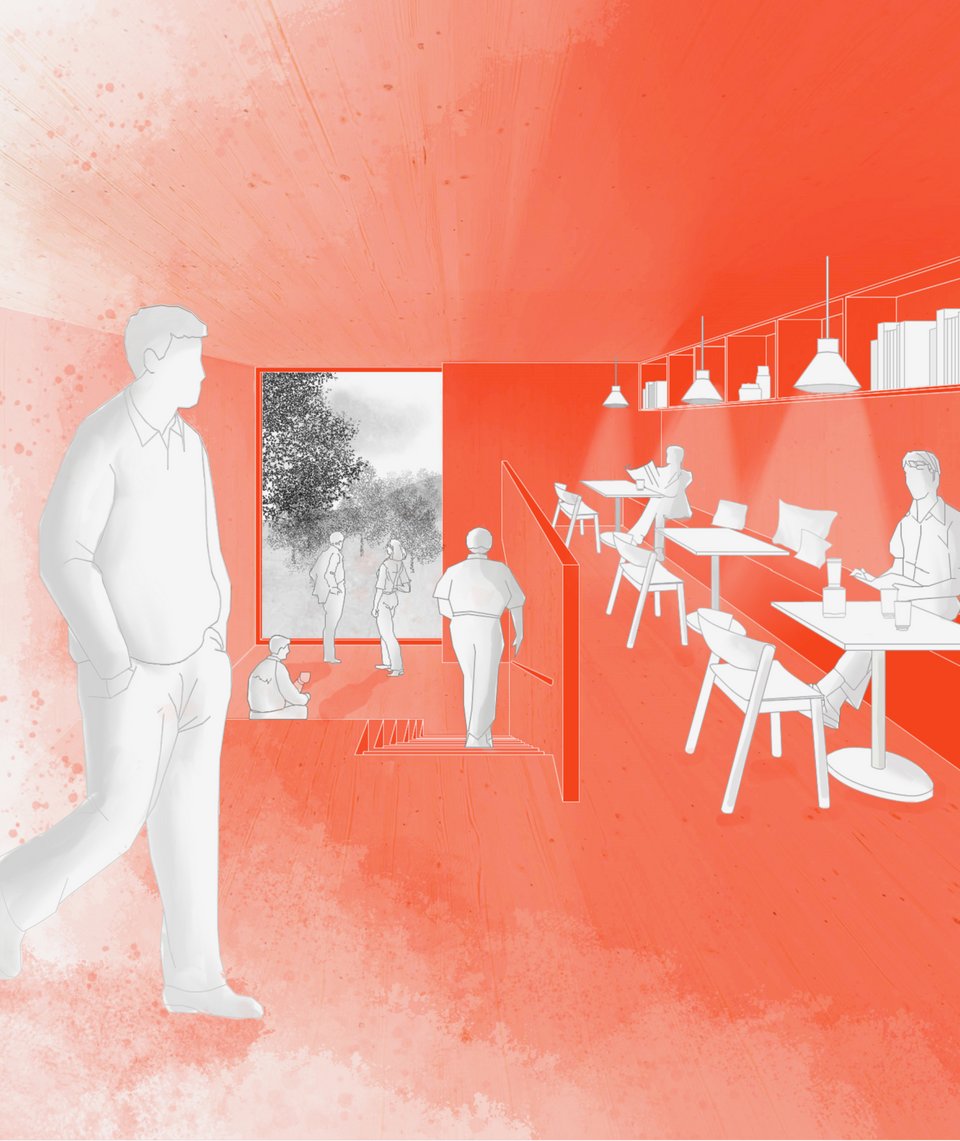
The café and key elements of the new use are located in the ‘Parasite’, a structure within the barn that fulfils several functions: It forms the exhibition route, houses artists’ studios, toilet facilities and spaces for creative work. The café on the top floor provides a meeting place with views over the site and the surrounding countryside.
The open spaces are being carefully designed: the tree-lined courtyard will be preserved as a central meeting place, large-crowned trees will be protected, and the transition to the surrounding natural environment will be designed to be seamless.
Through this transformation, the barn will become a vibrant centre for art, culture and community, enriching Reusten in the long term.
The project was supervised by Prof. Peter Schlaier and Christoph Manderscheid.